
At NA Engineering, we provide comprehensive Reinforced Concrete (RC) detailing services tailored to the needs of contractors, developers, and structural engineers.
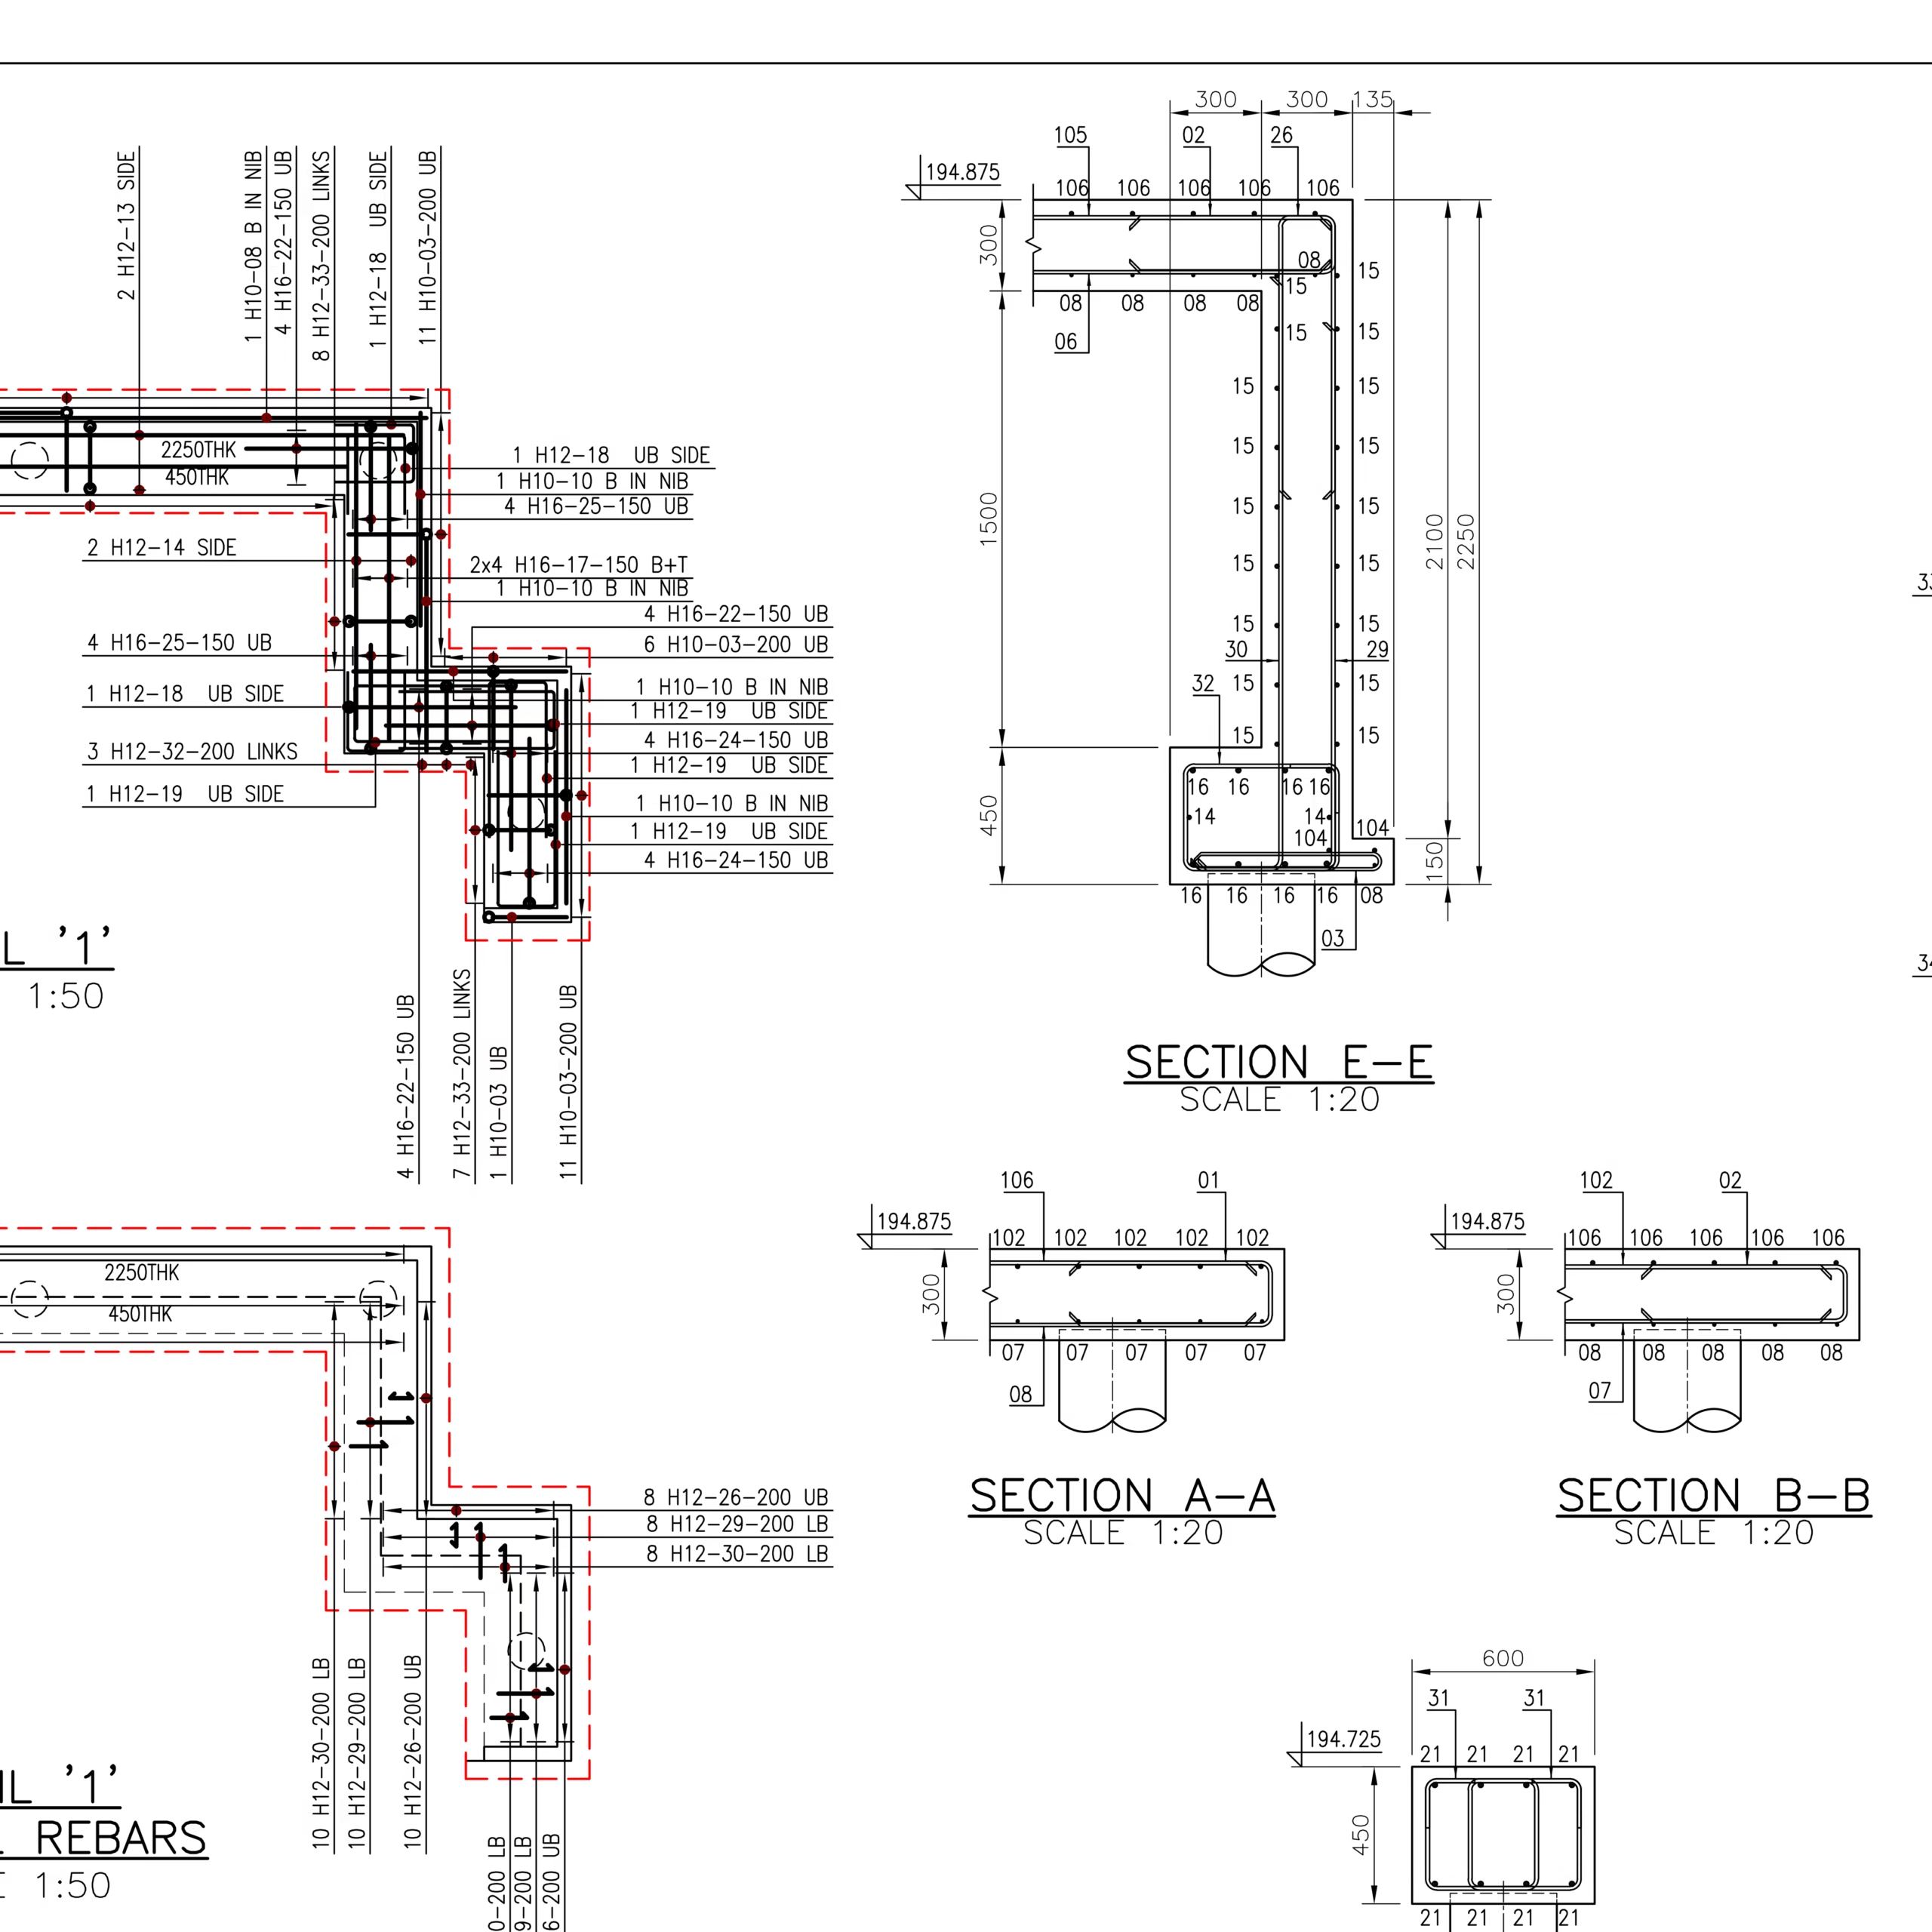
We produce clear, accurate bar bending schedules (BBS) and reinforcement drawings that meet relevant codes such as Eurocode 2 or BS 8666. Whether it’s foundations, slabs, walls, columns, or complex structural elements, we ensure clarity and precision at every step.
Our detailing process is fully digital — using industry-standard CAD and BIM platforms — to streamline coordination with architects, engineers, and fabricators. We work closely with clients from the early stages to resolve clashes, optimize reinforcement quantities, and ensure buildability.
Our RC Detailing services include:

Detailed reinforcement drawings for all structural elements
Bar bending schedules (BBS)
2D and 3D coordination models
Rebar clash detection and constructability reviews
Detailing to Eurocode or BS standards
Sample RC drawings
Example reinforced concrete detailing drawings — click any preview to download the PDF.
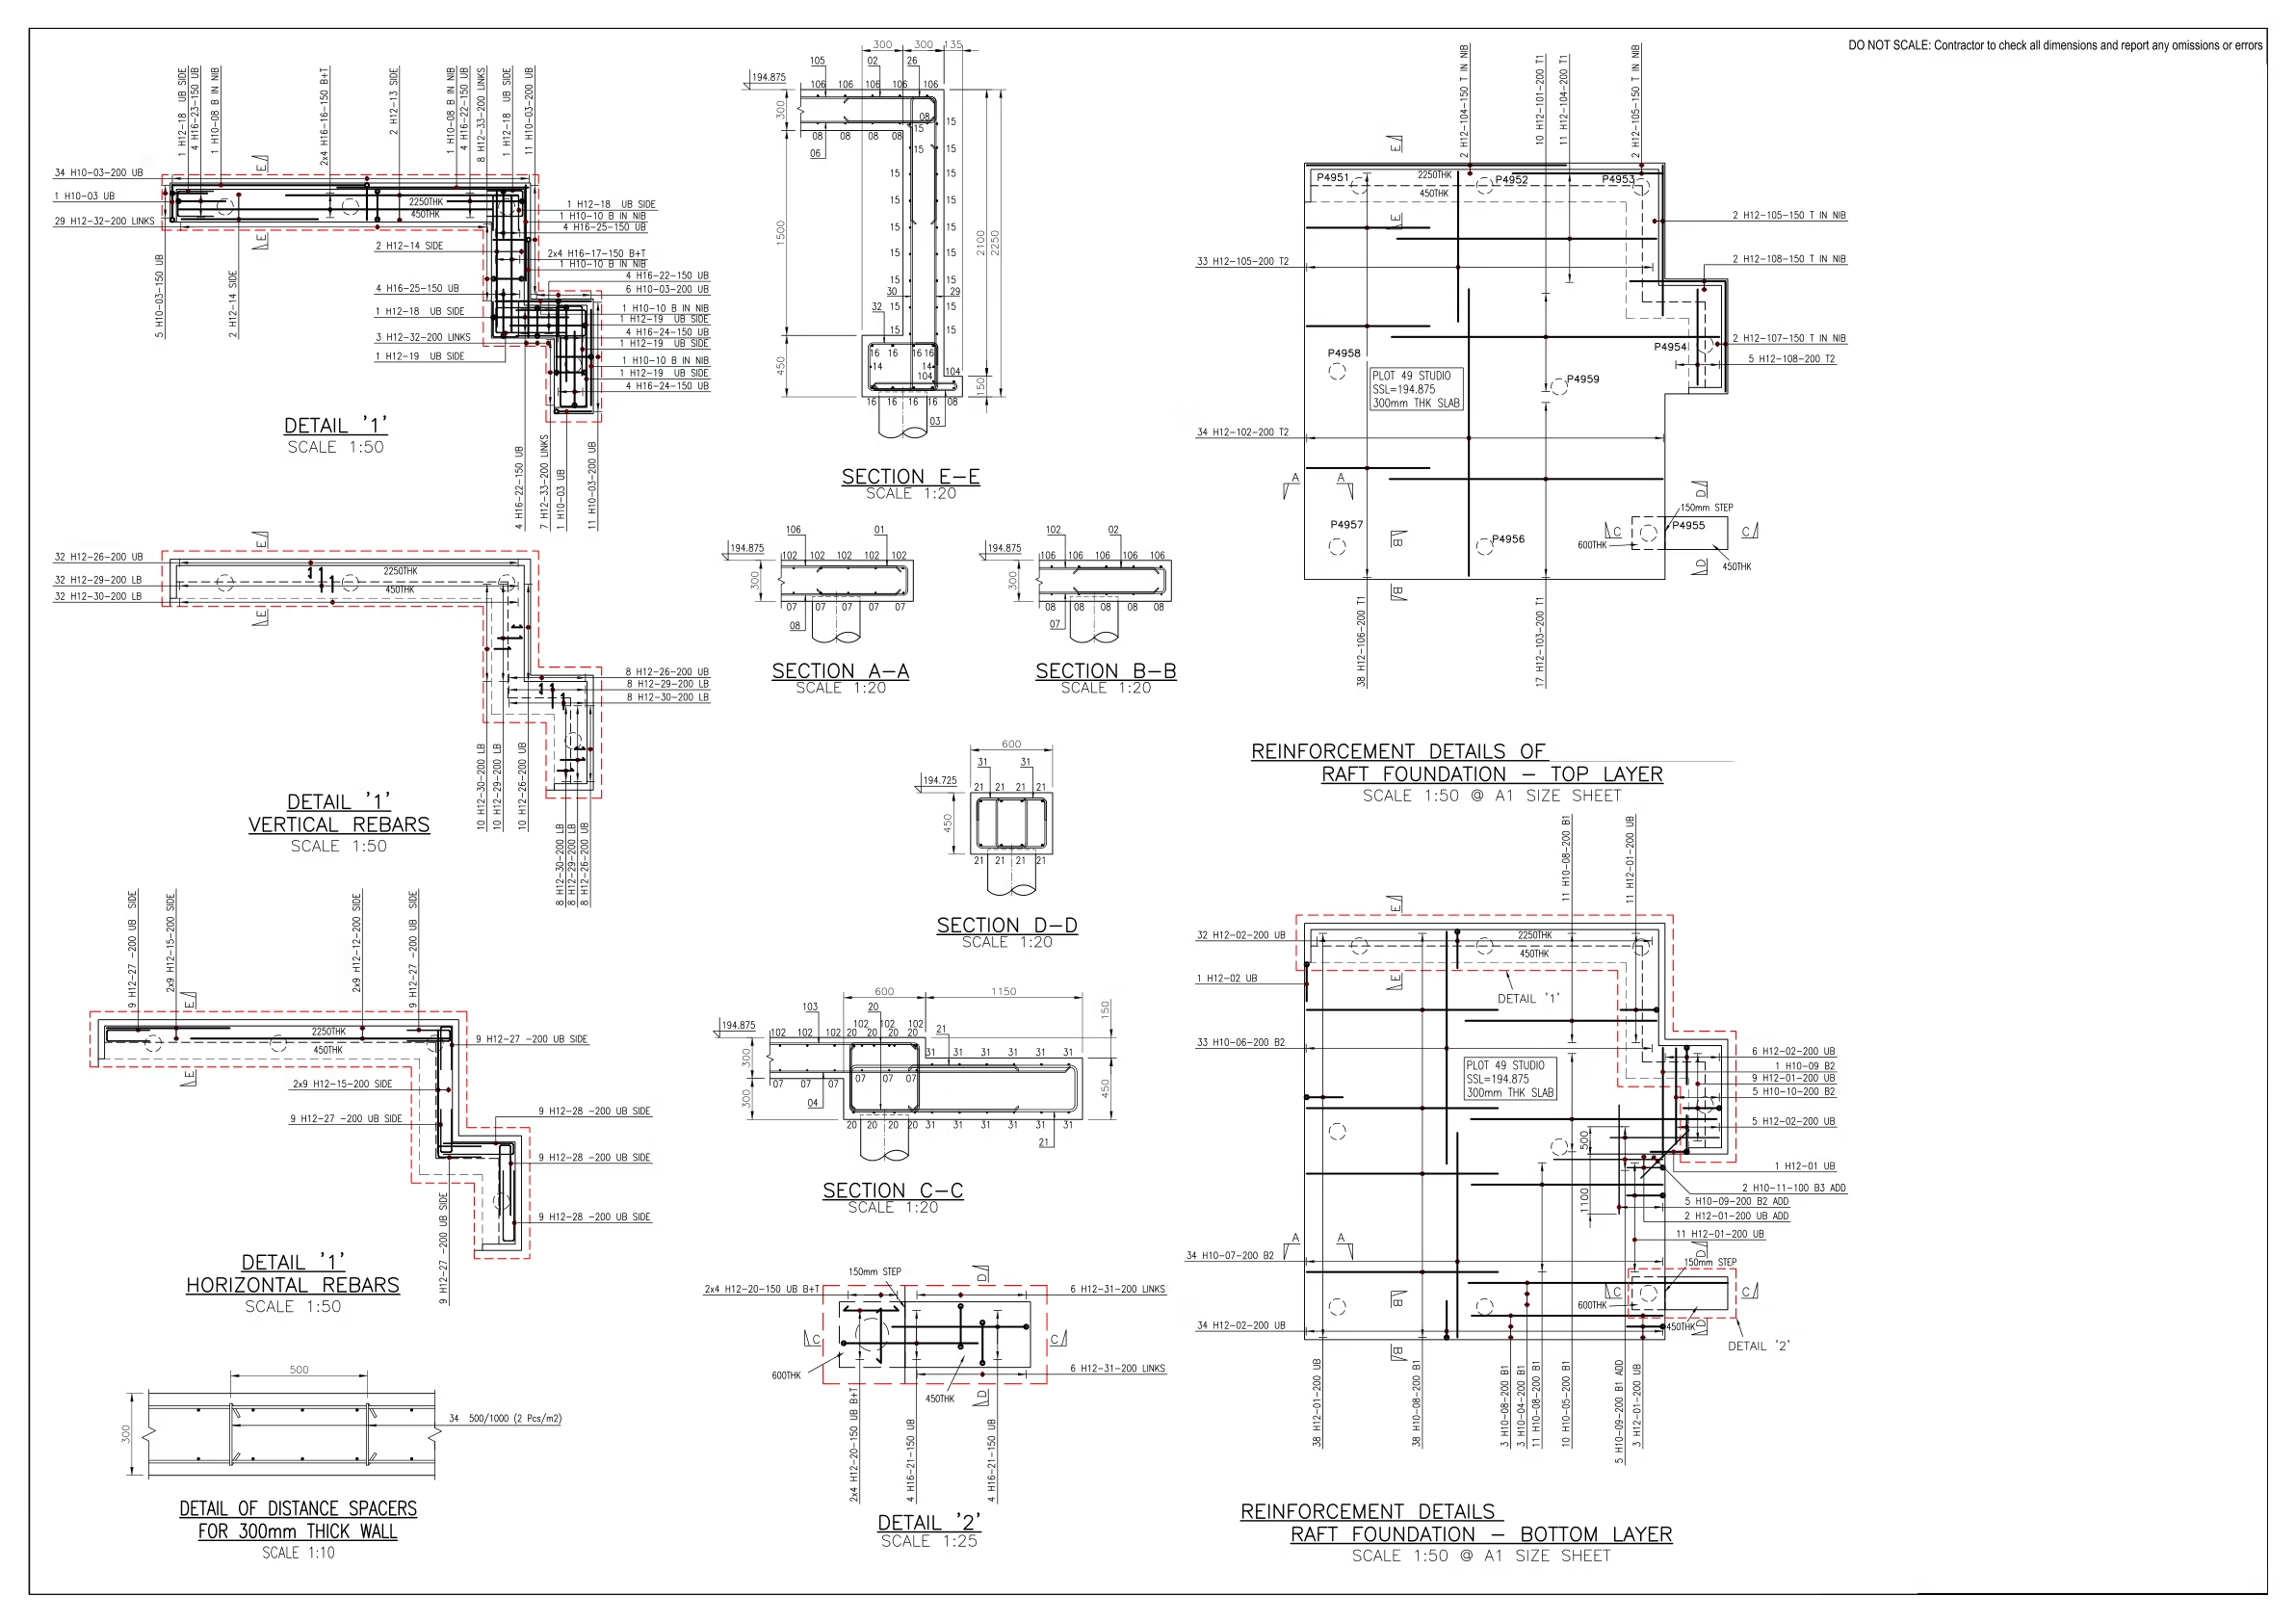
RC Piled Raft
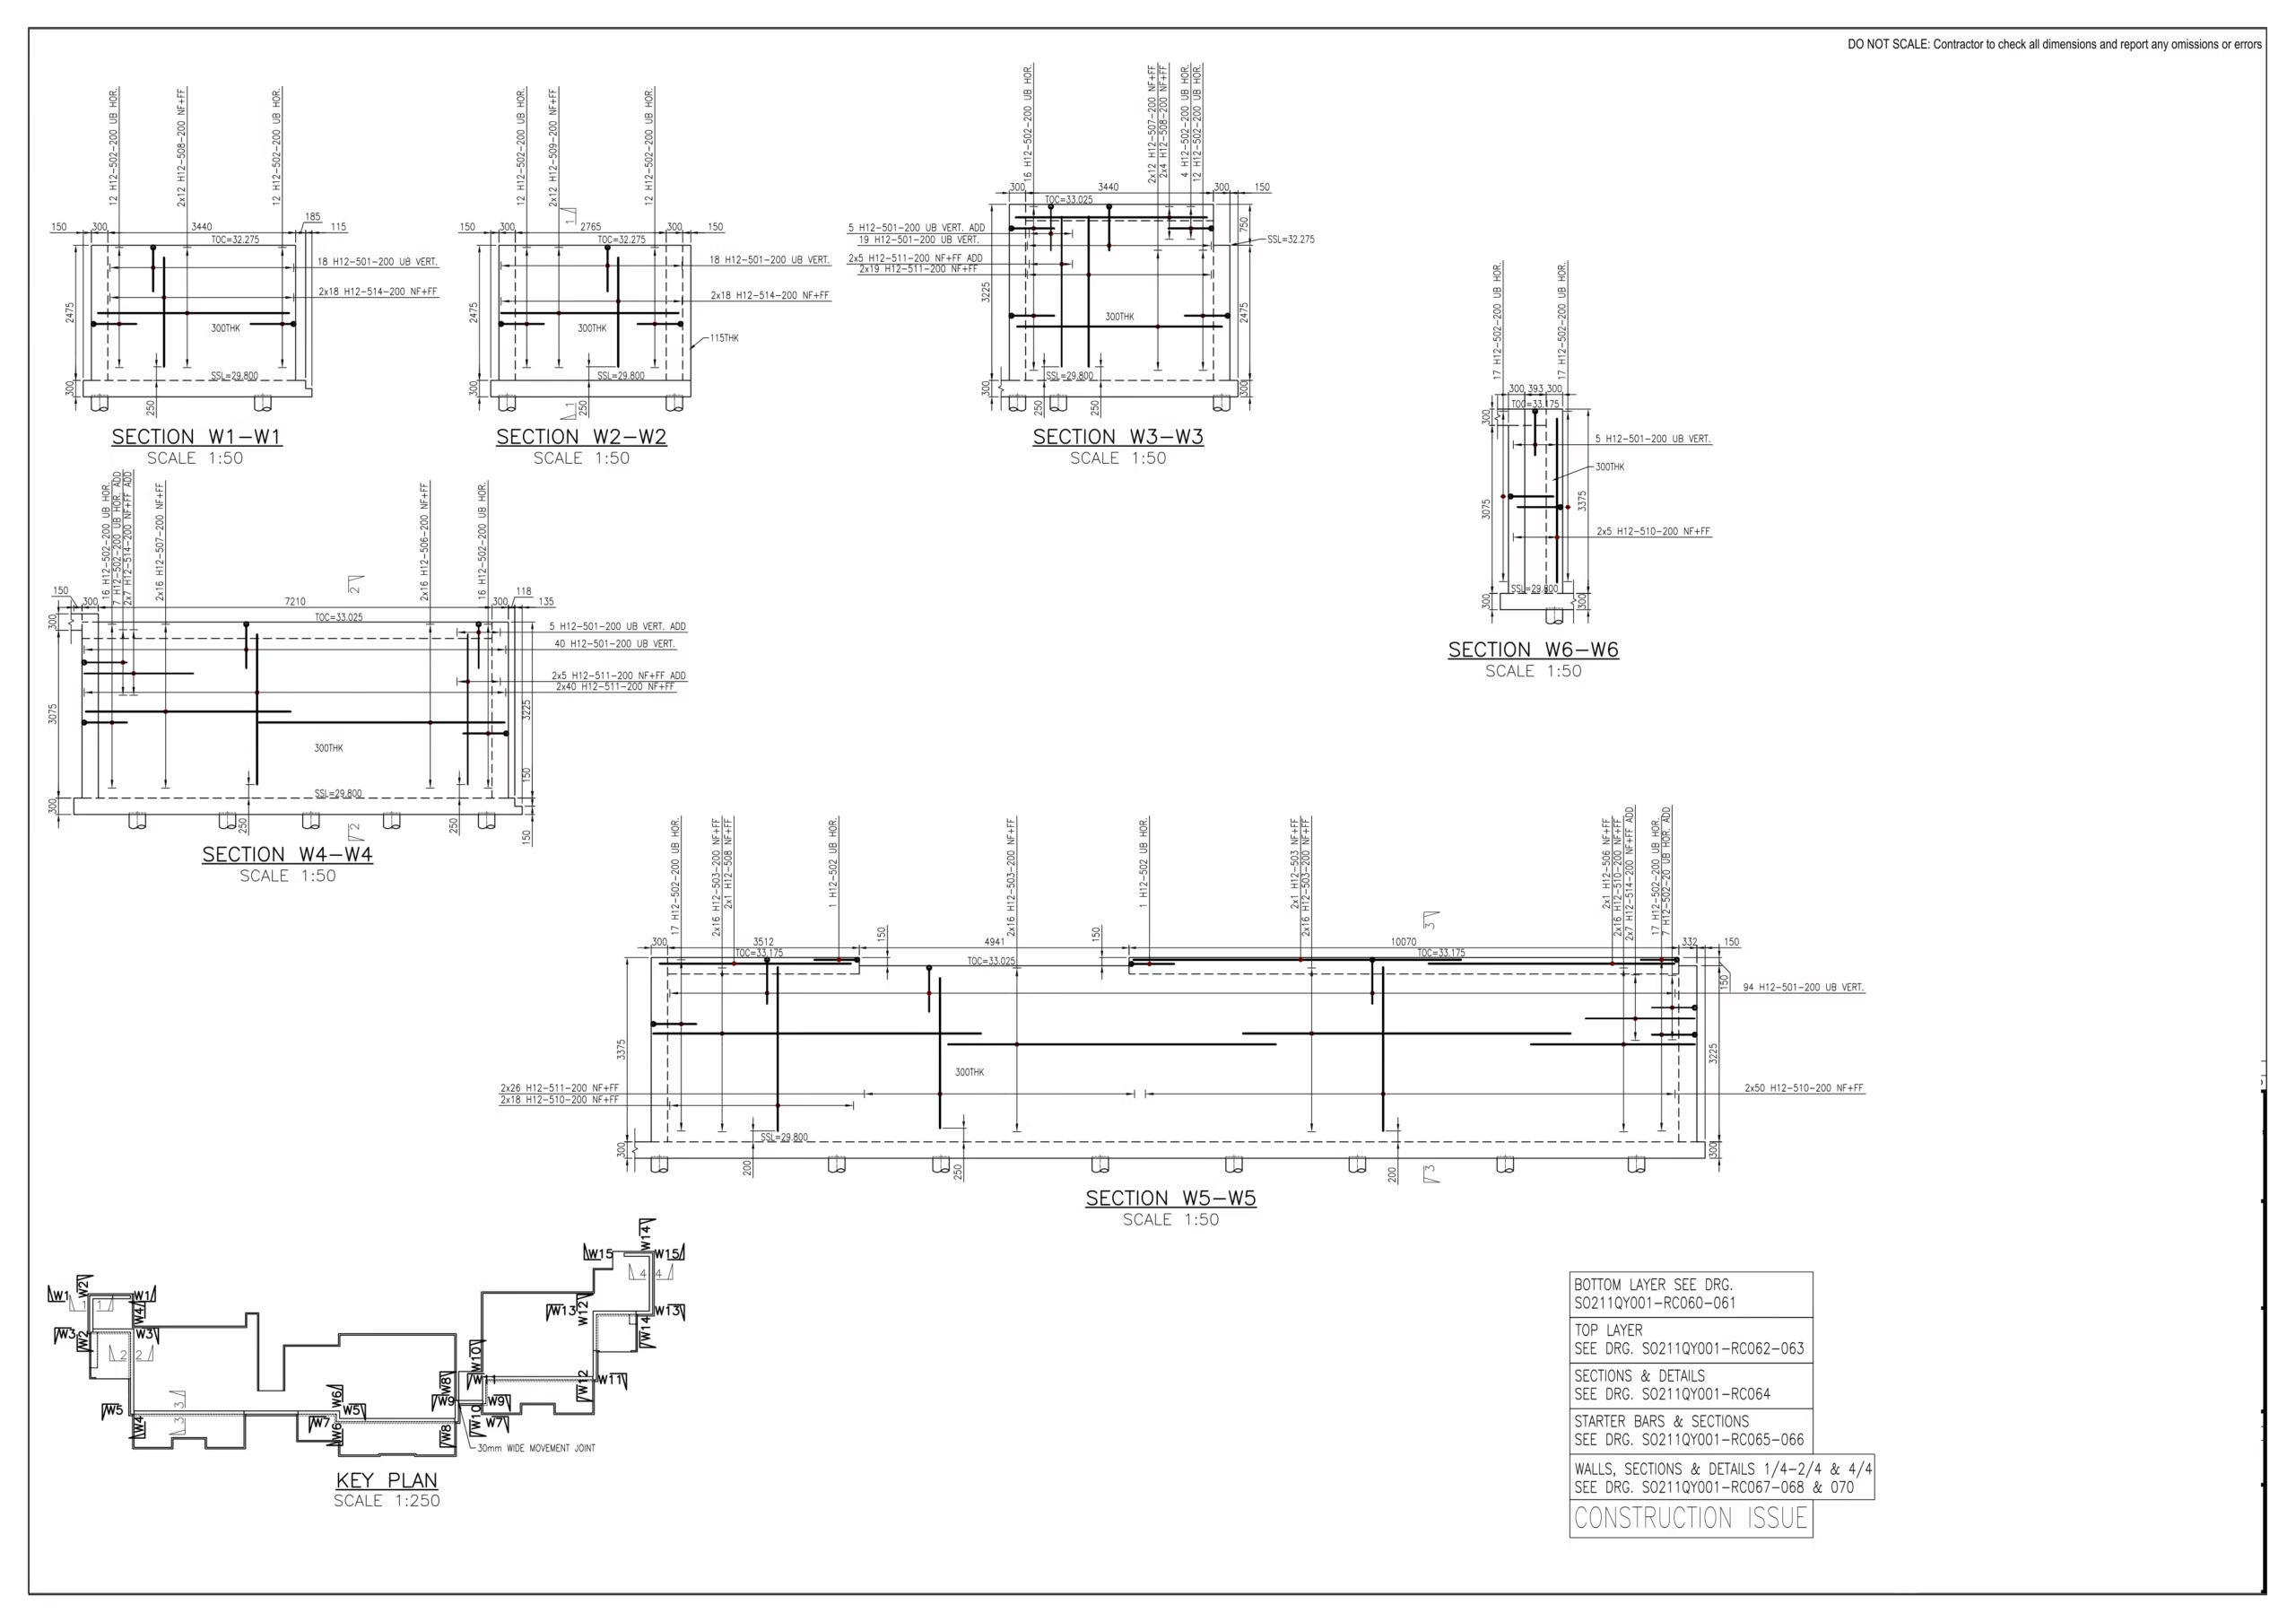
RC Wall
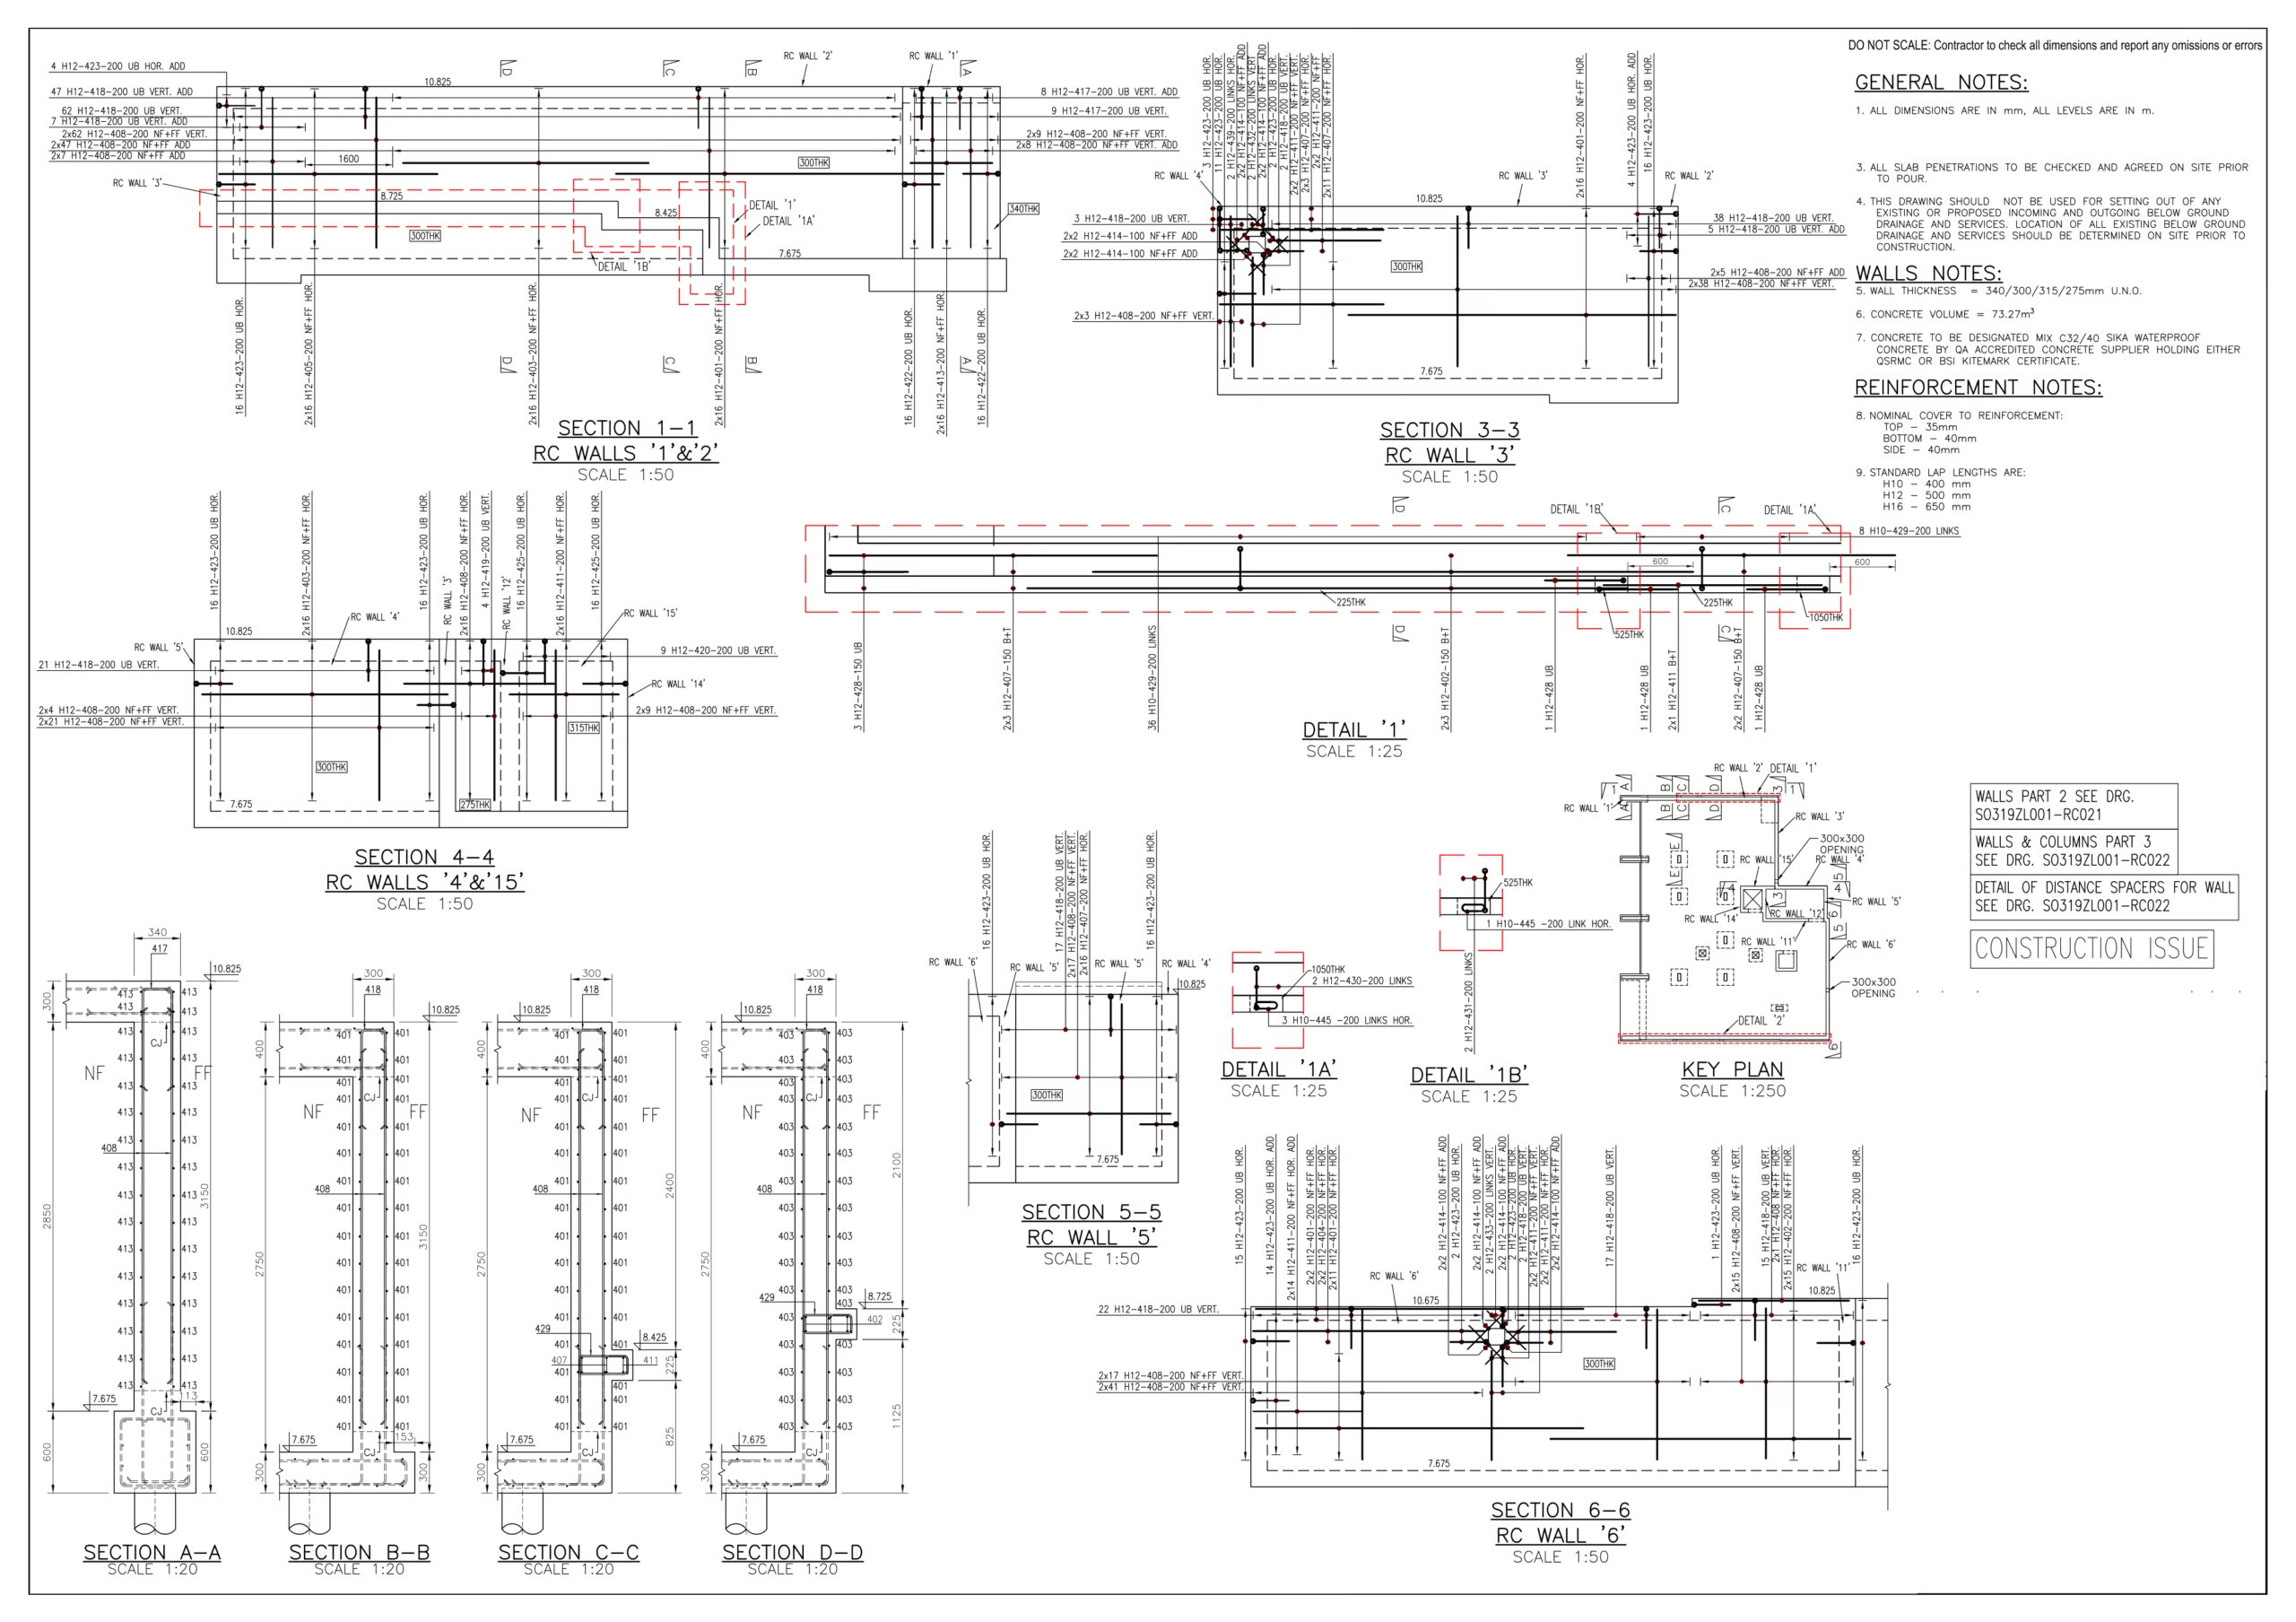
RC Retaining Wall
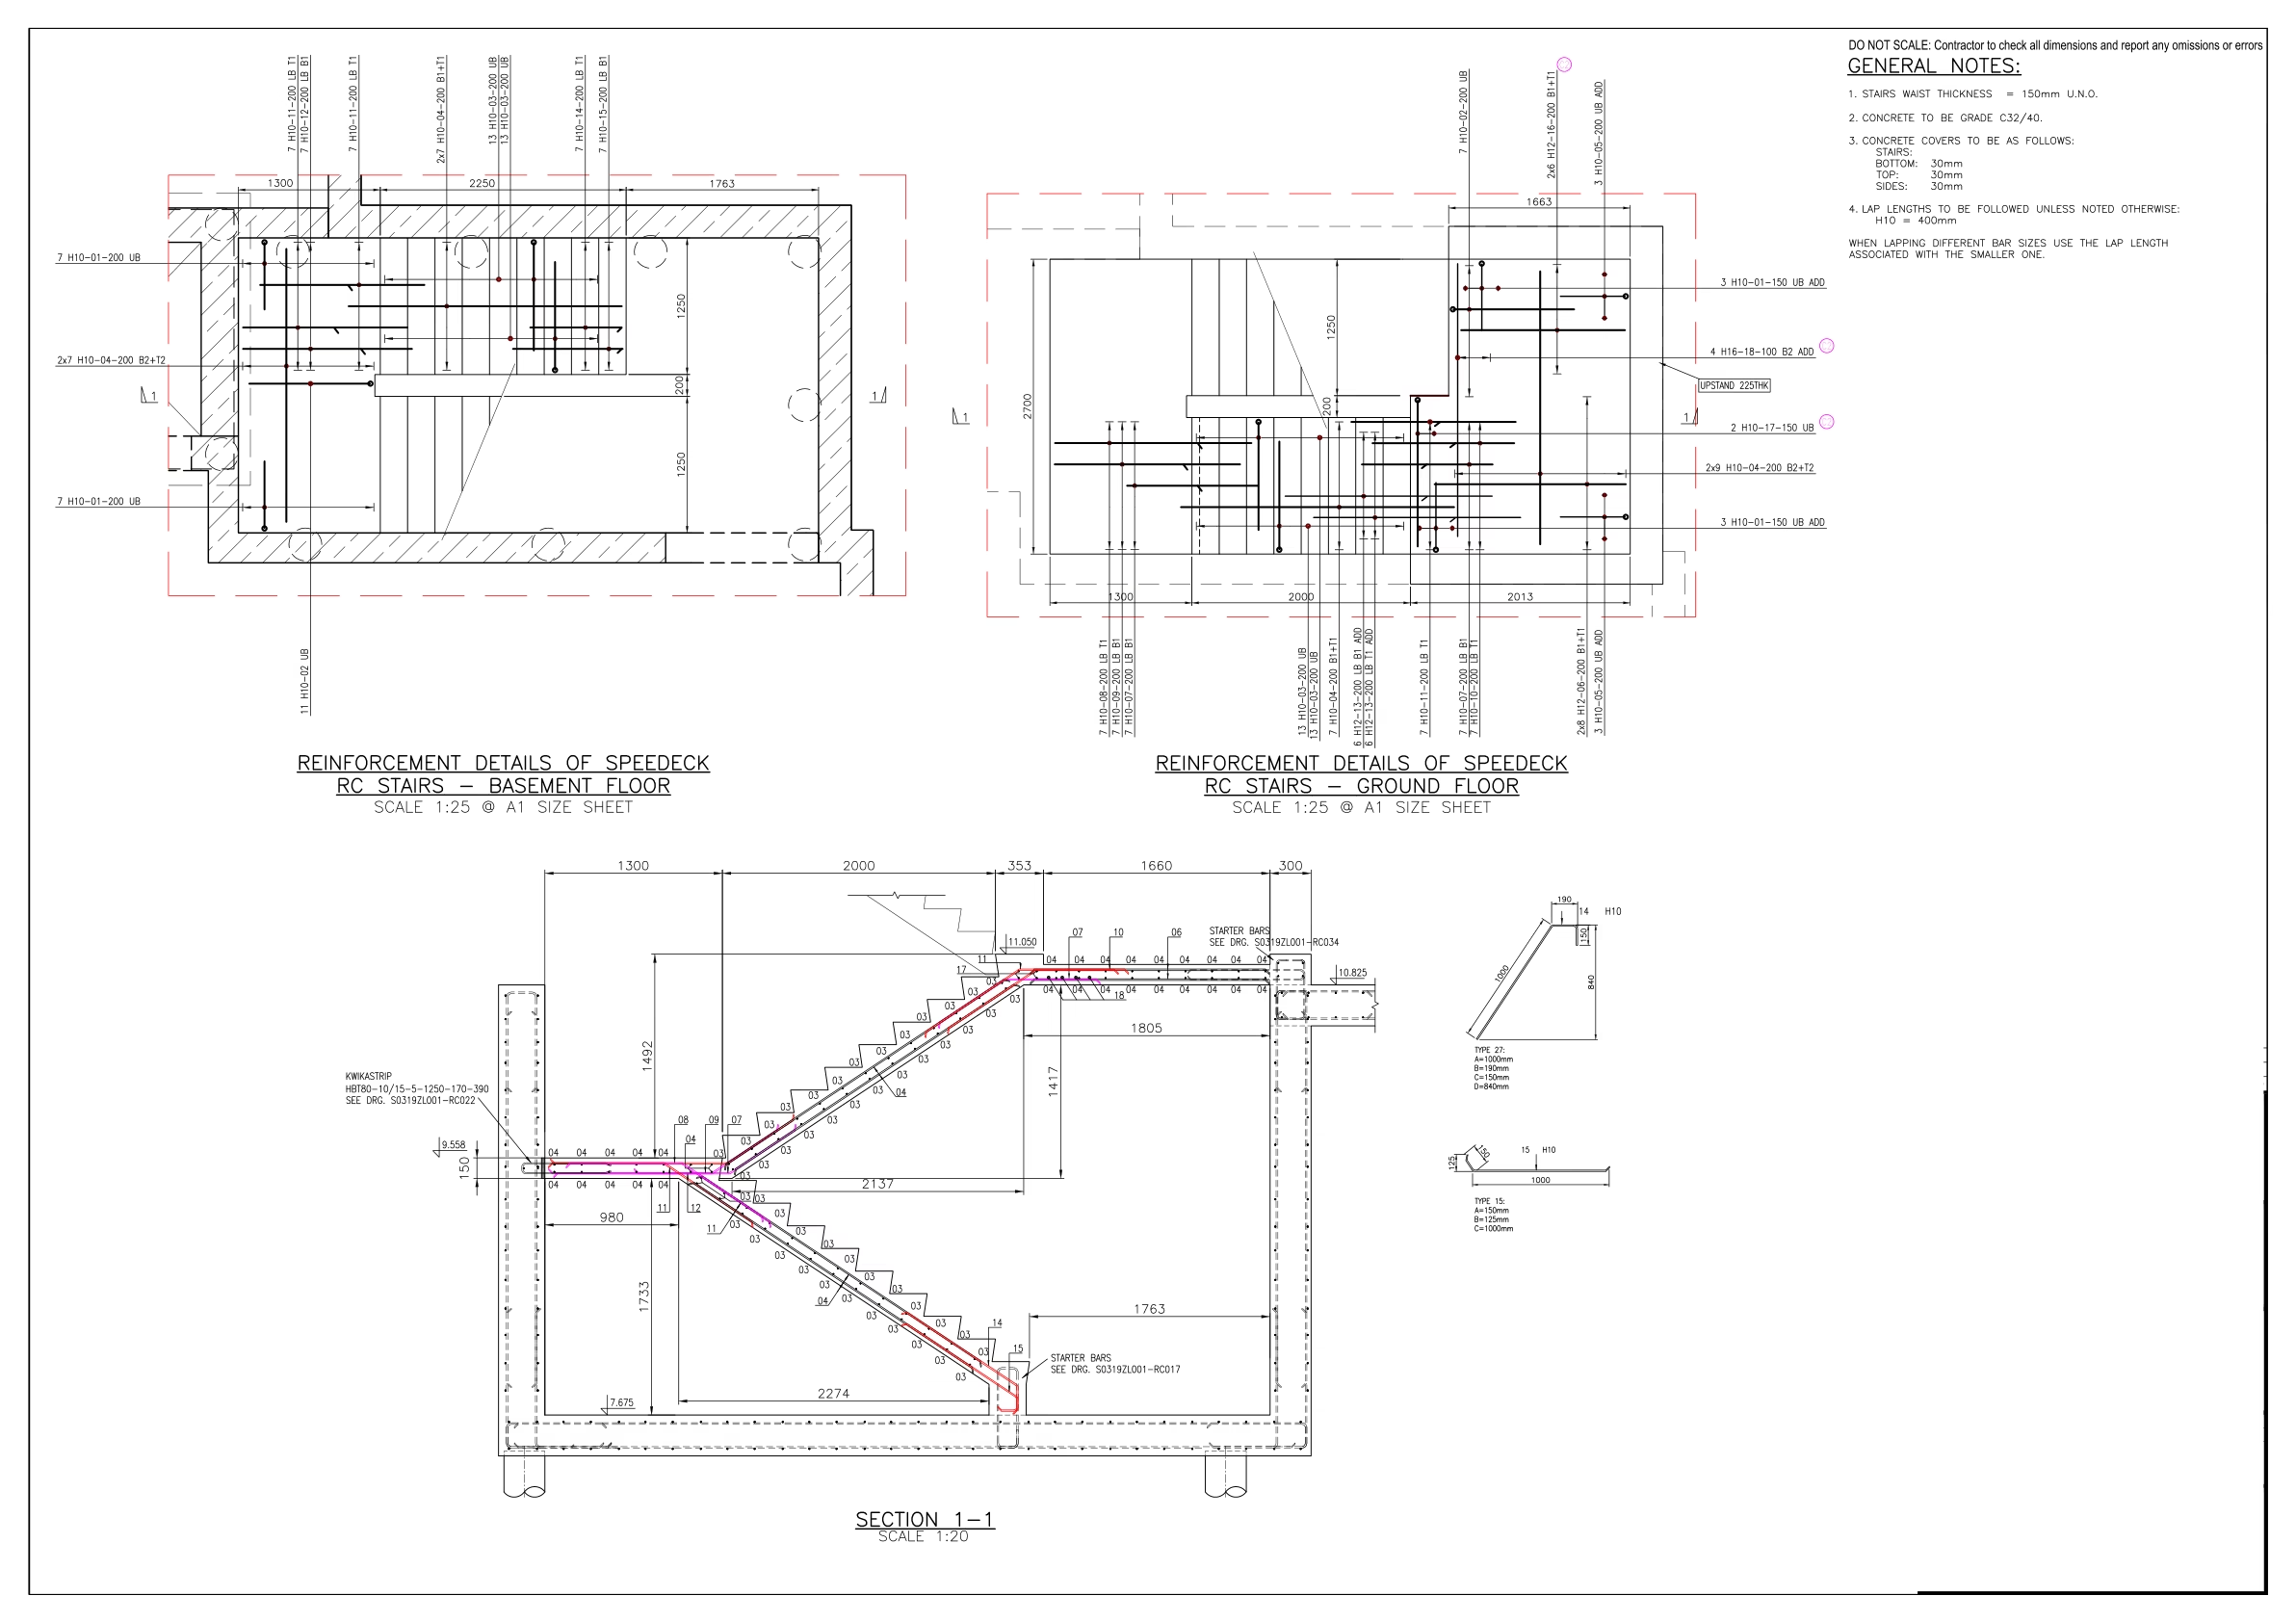
RC Staircase
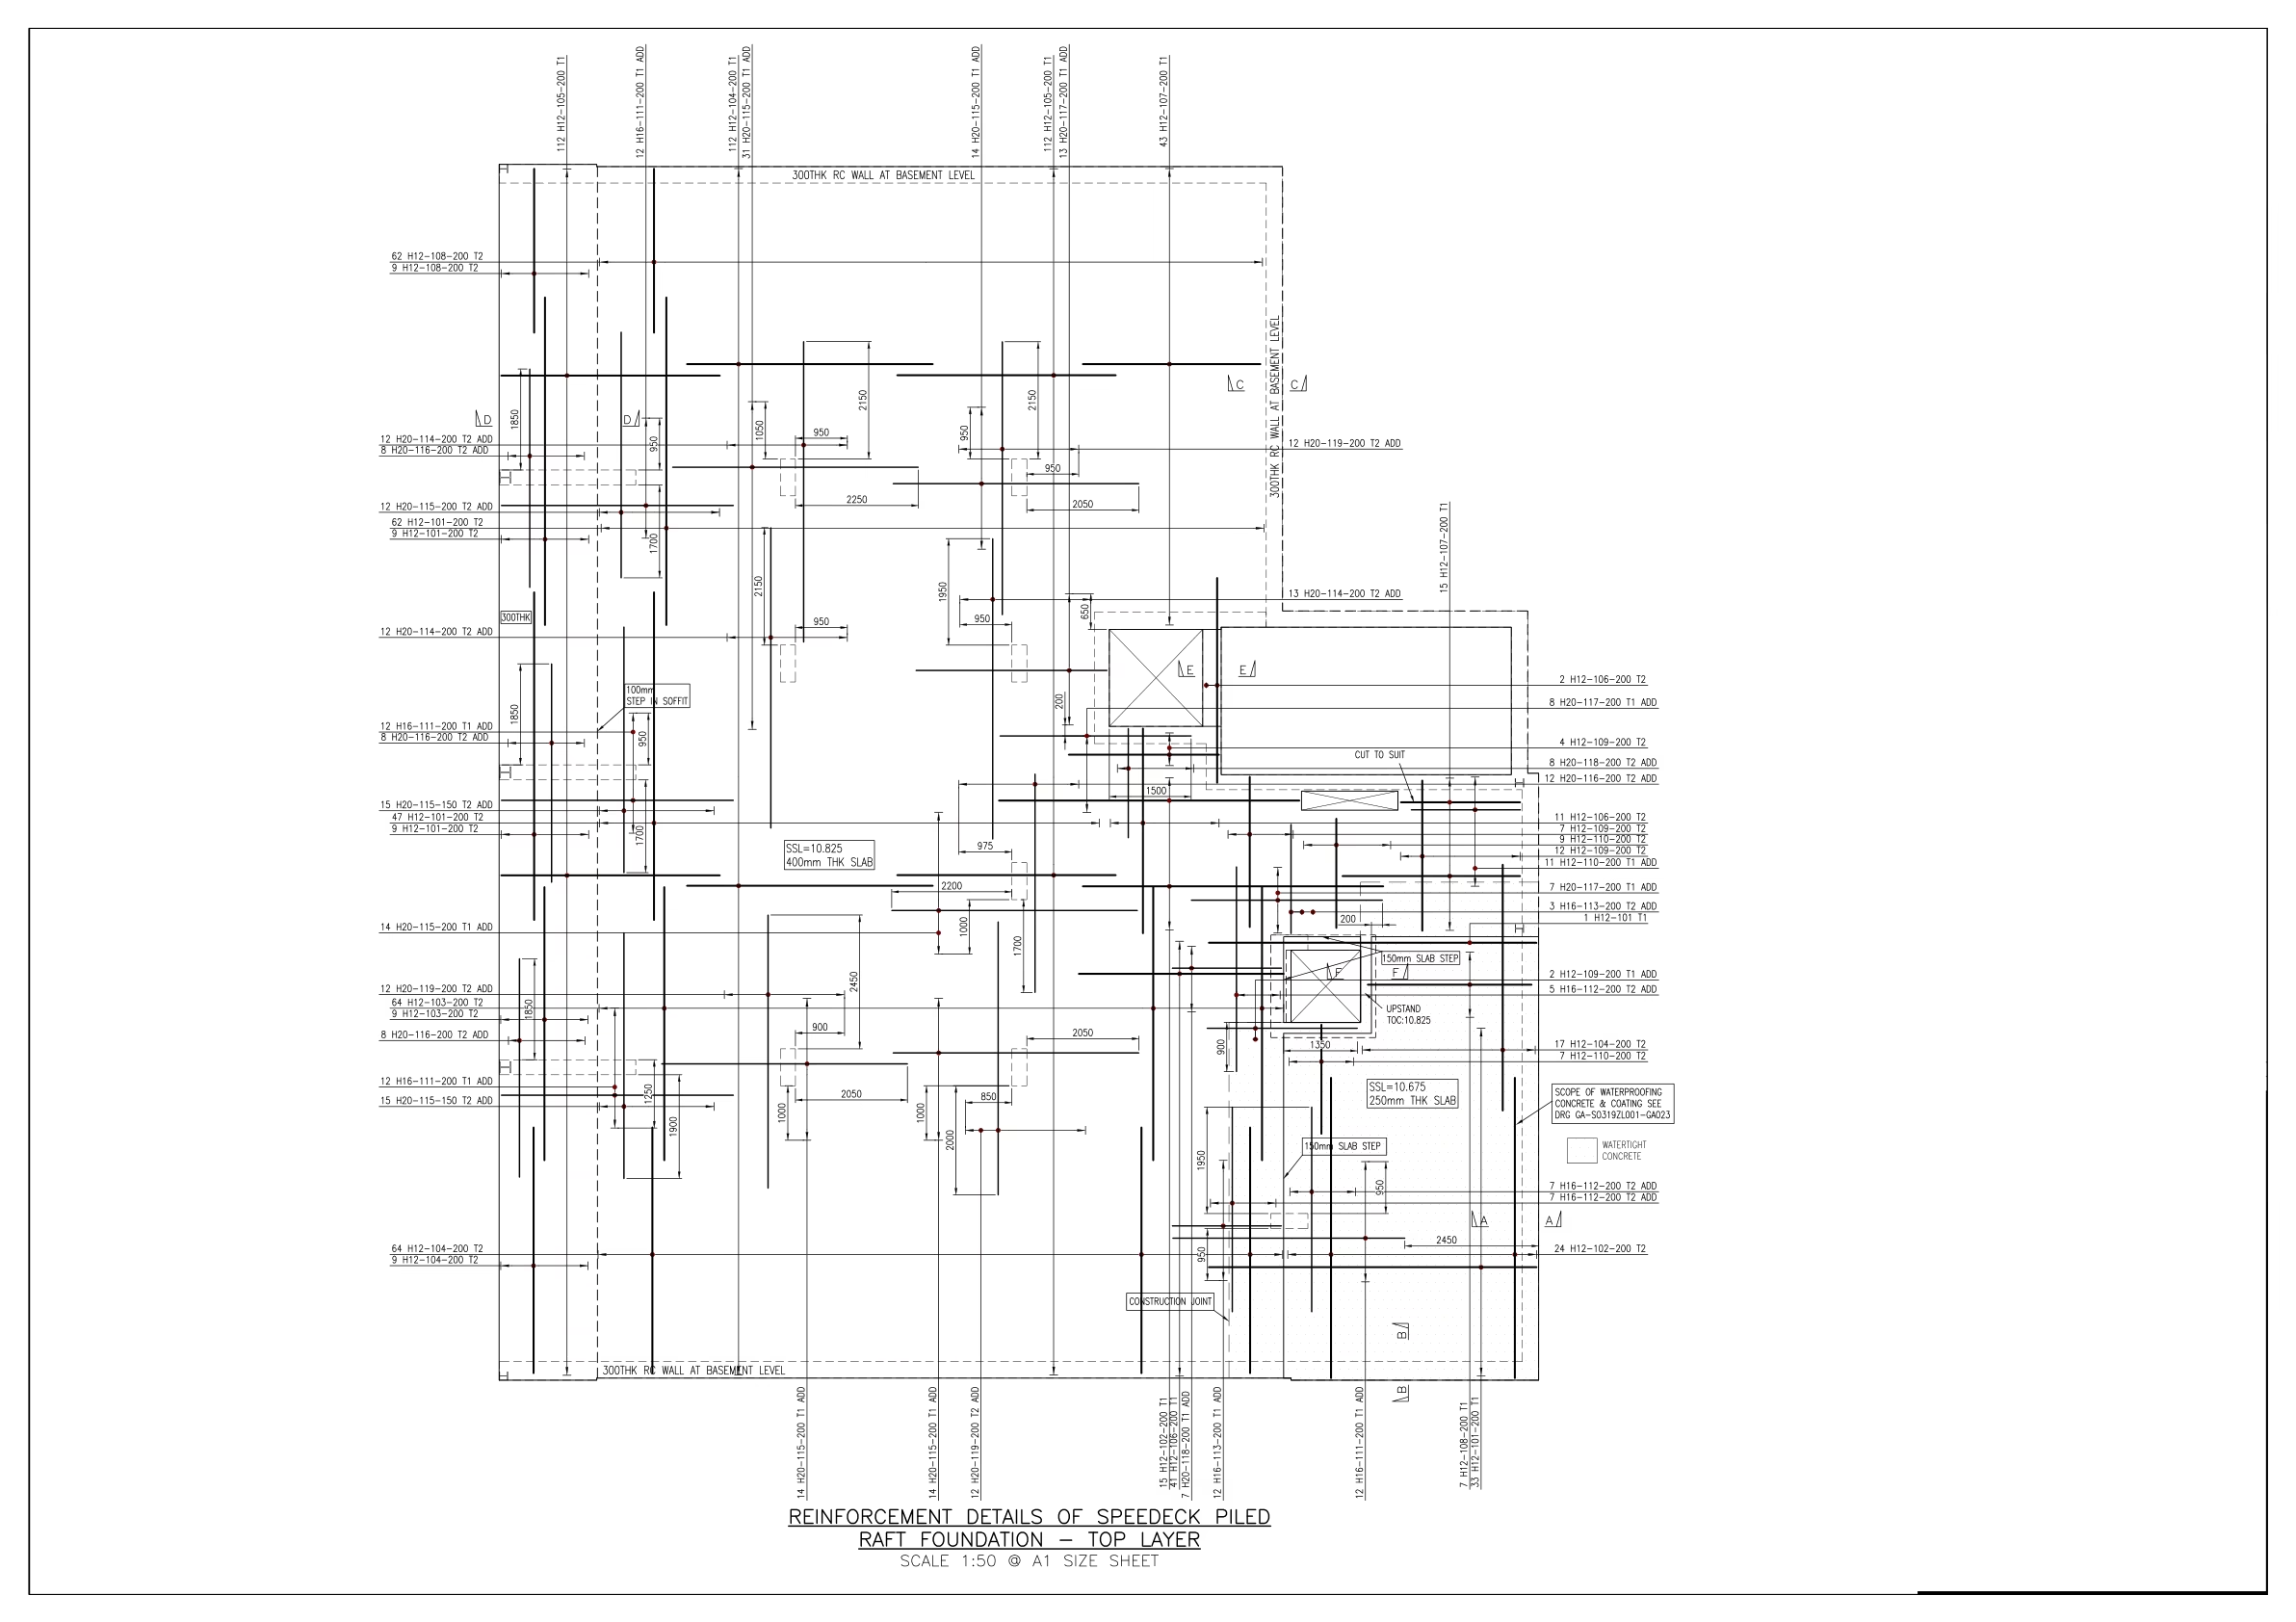
RC Transfer Slab
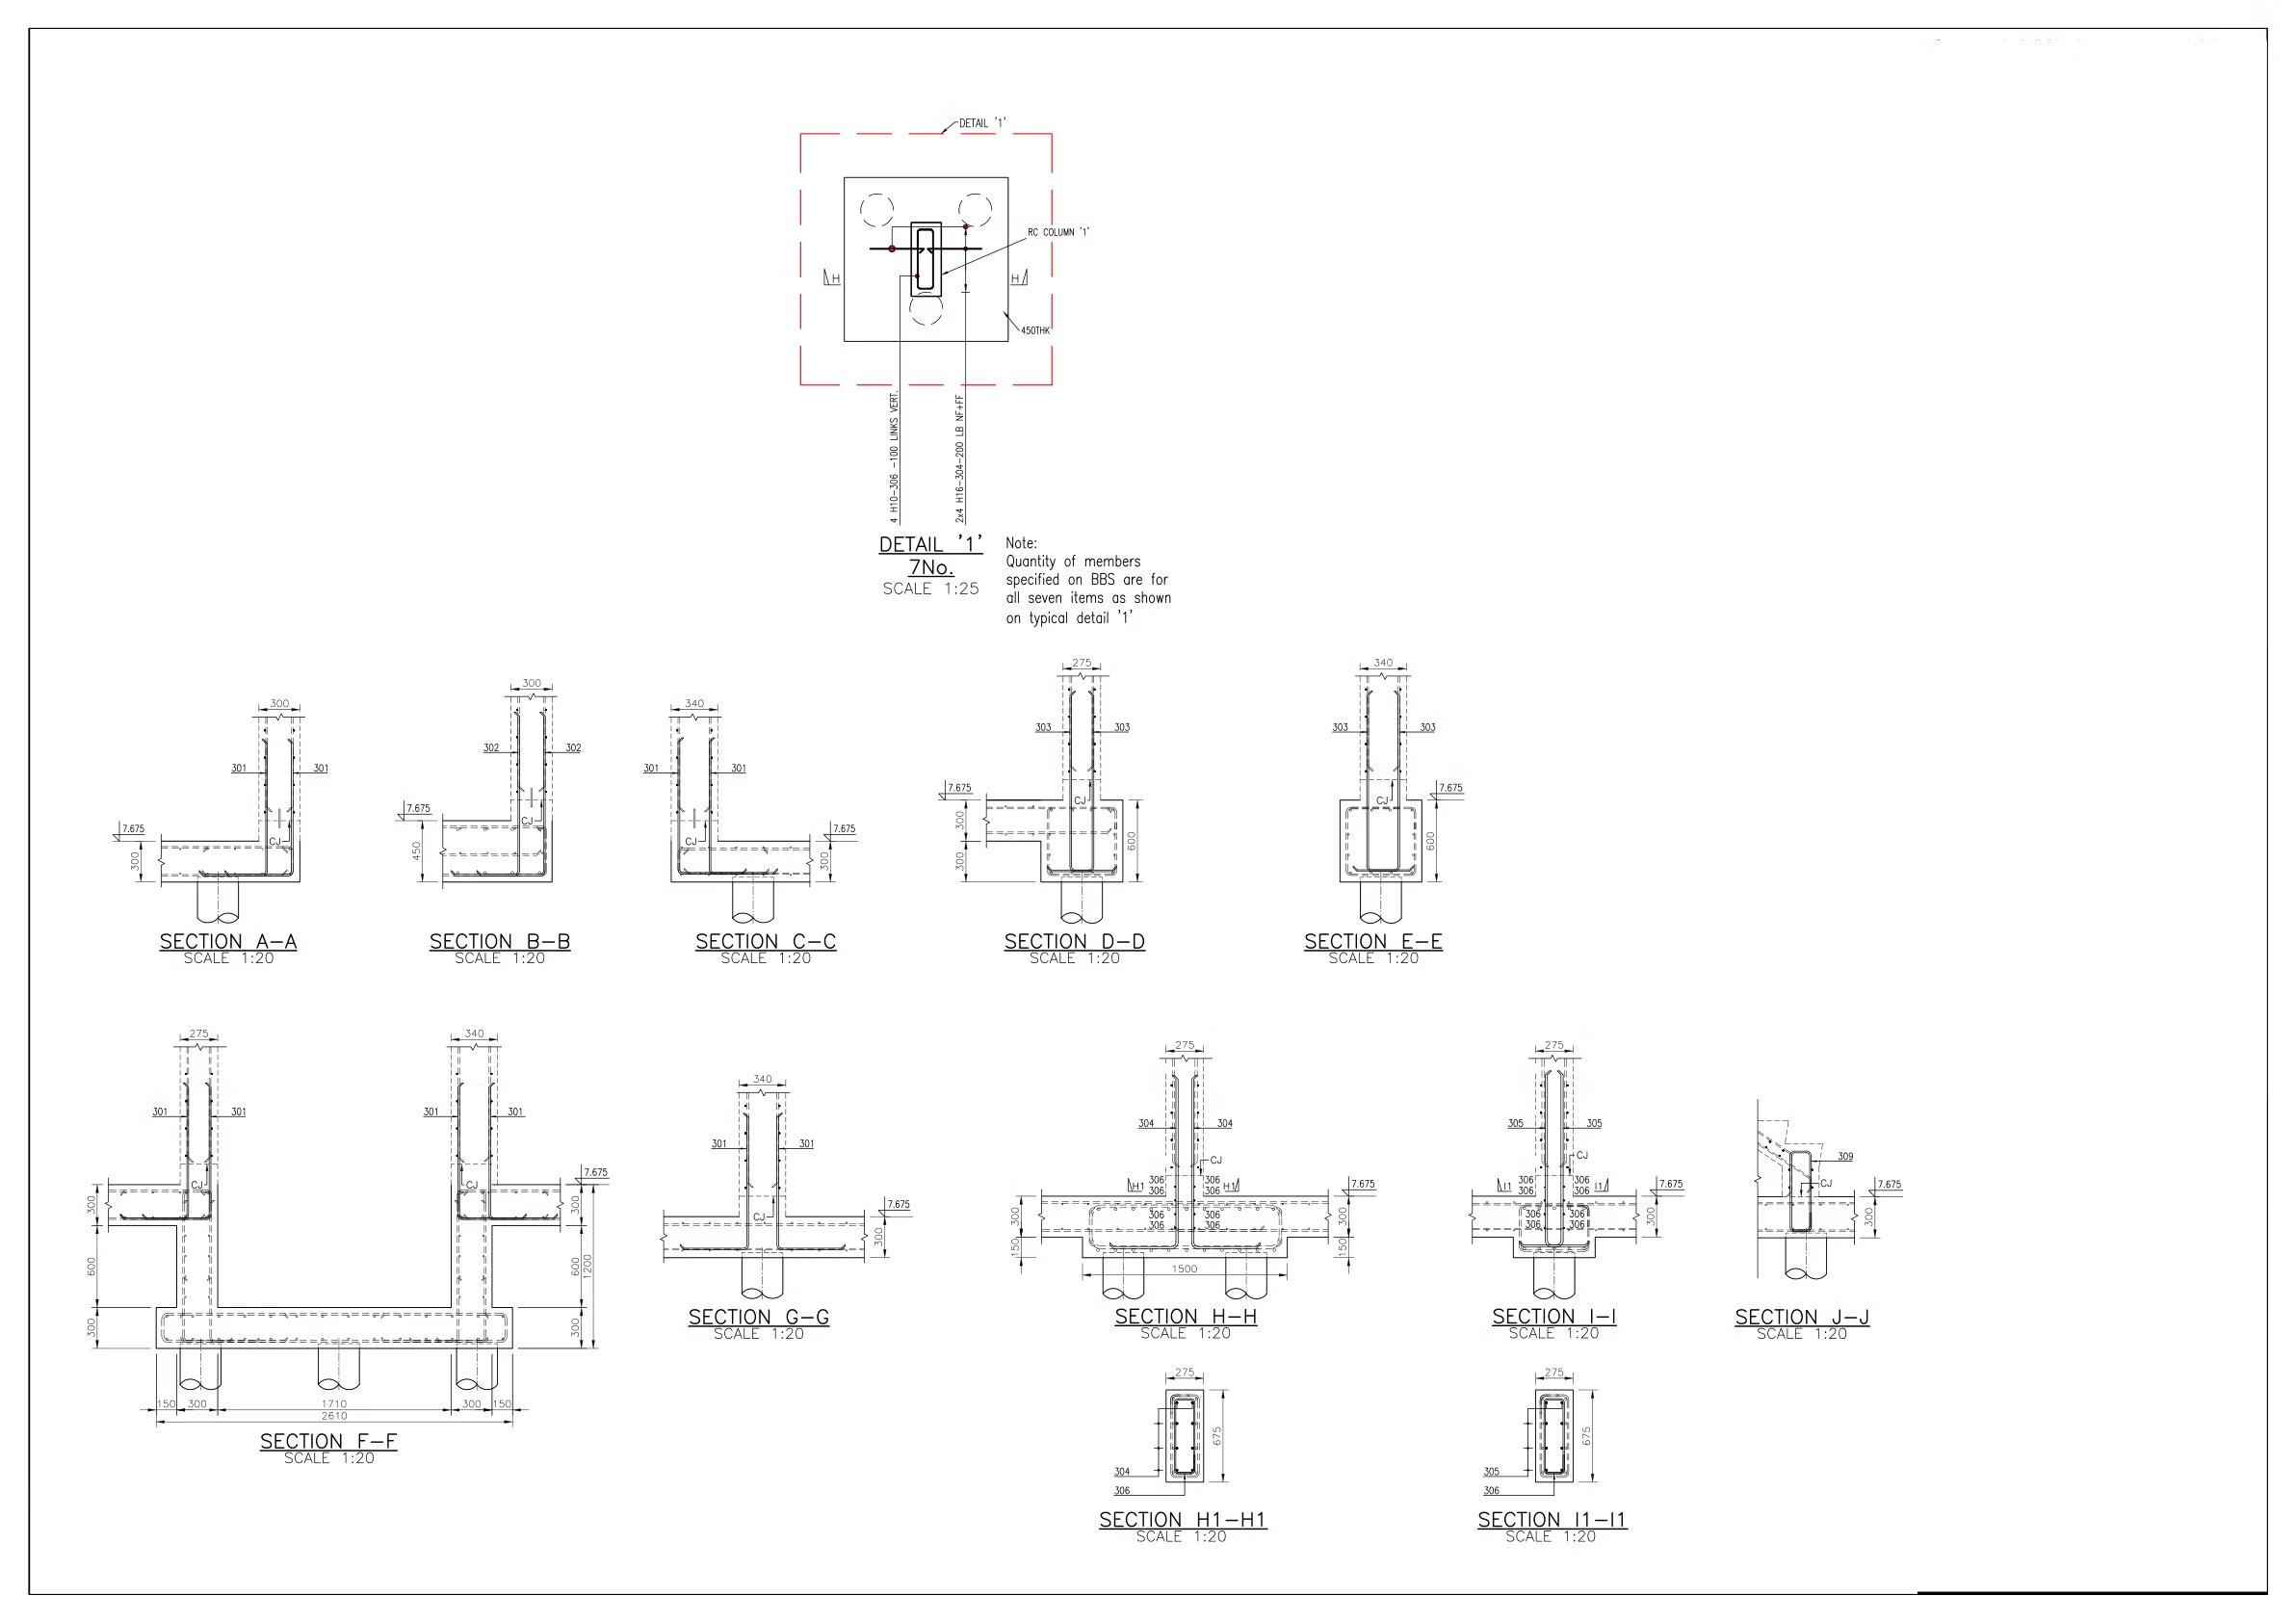
RC Starter Bars — Type 1
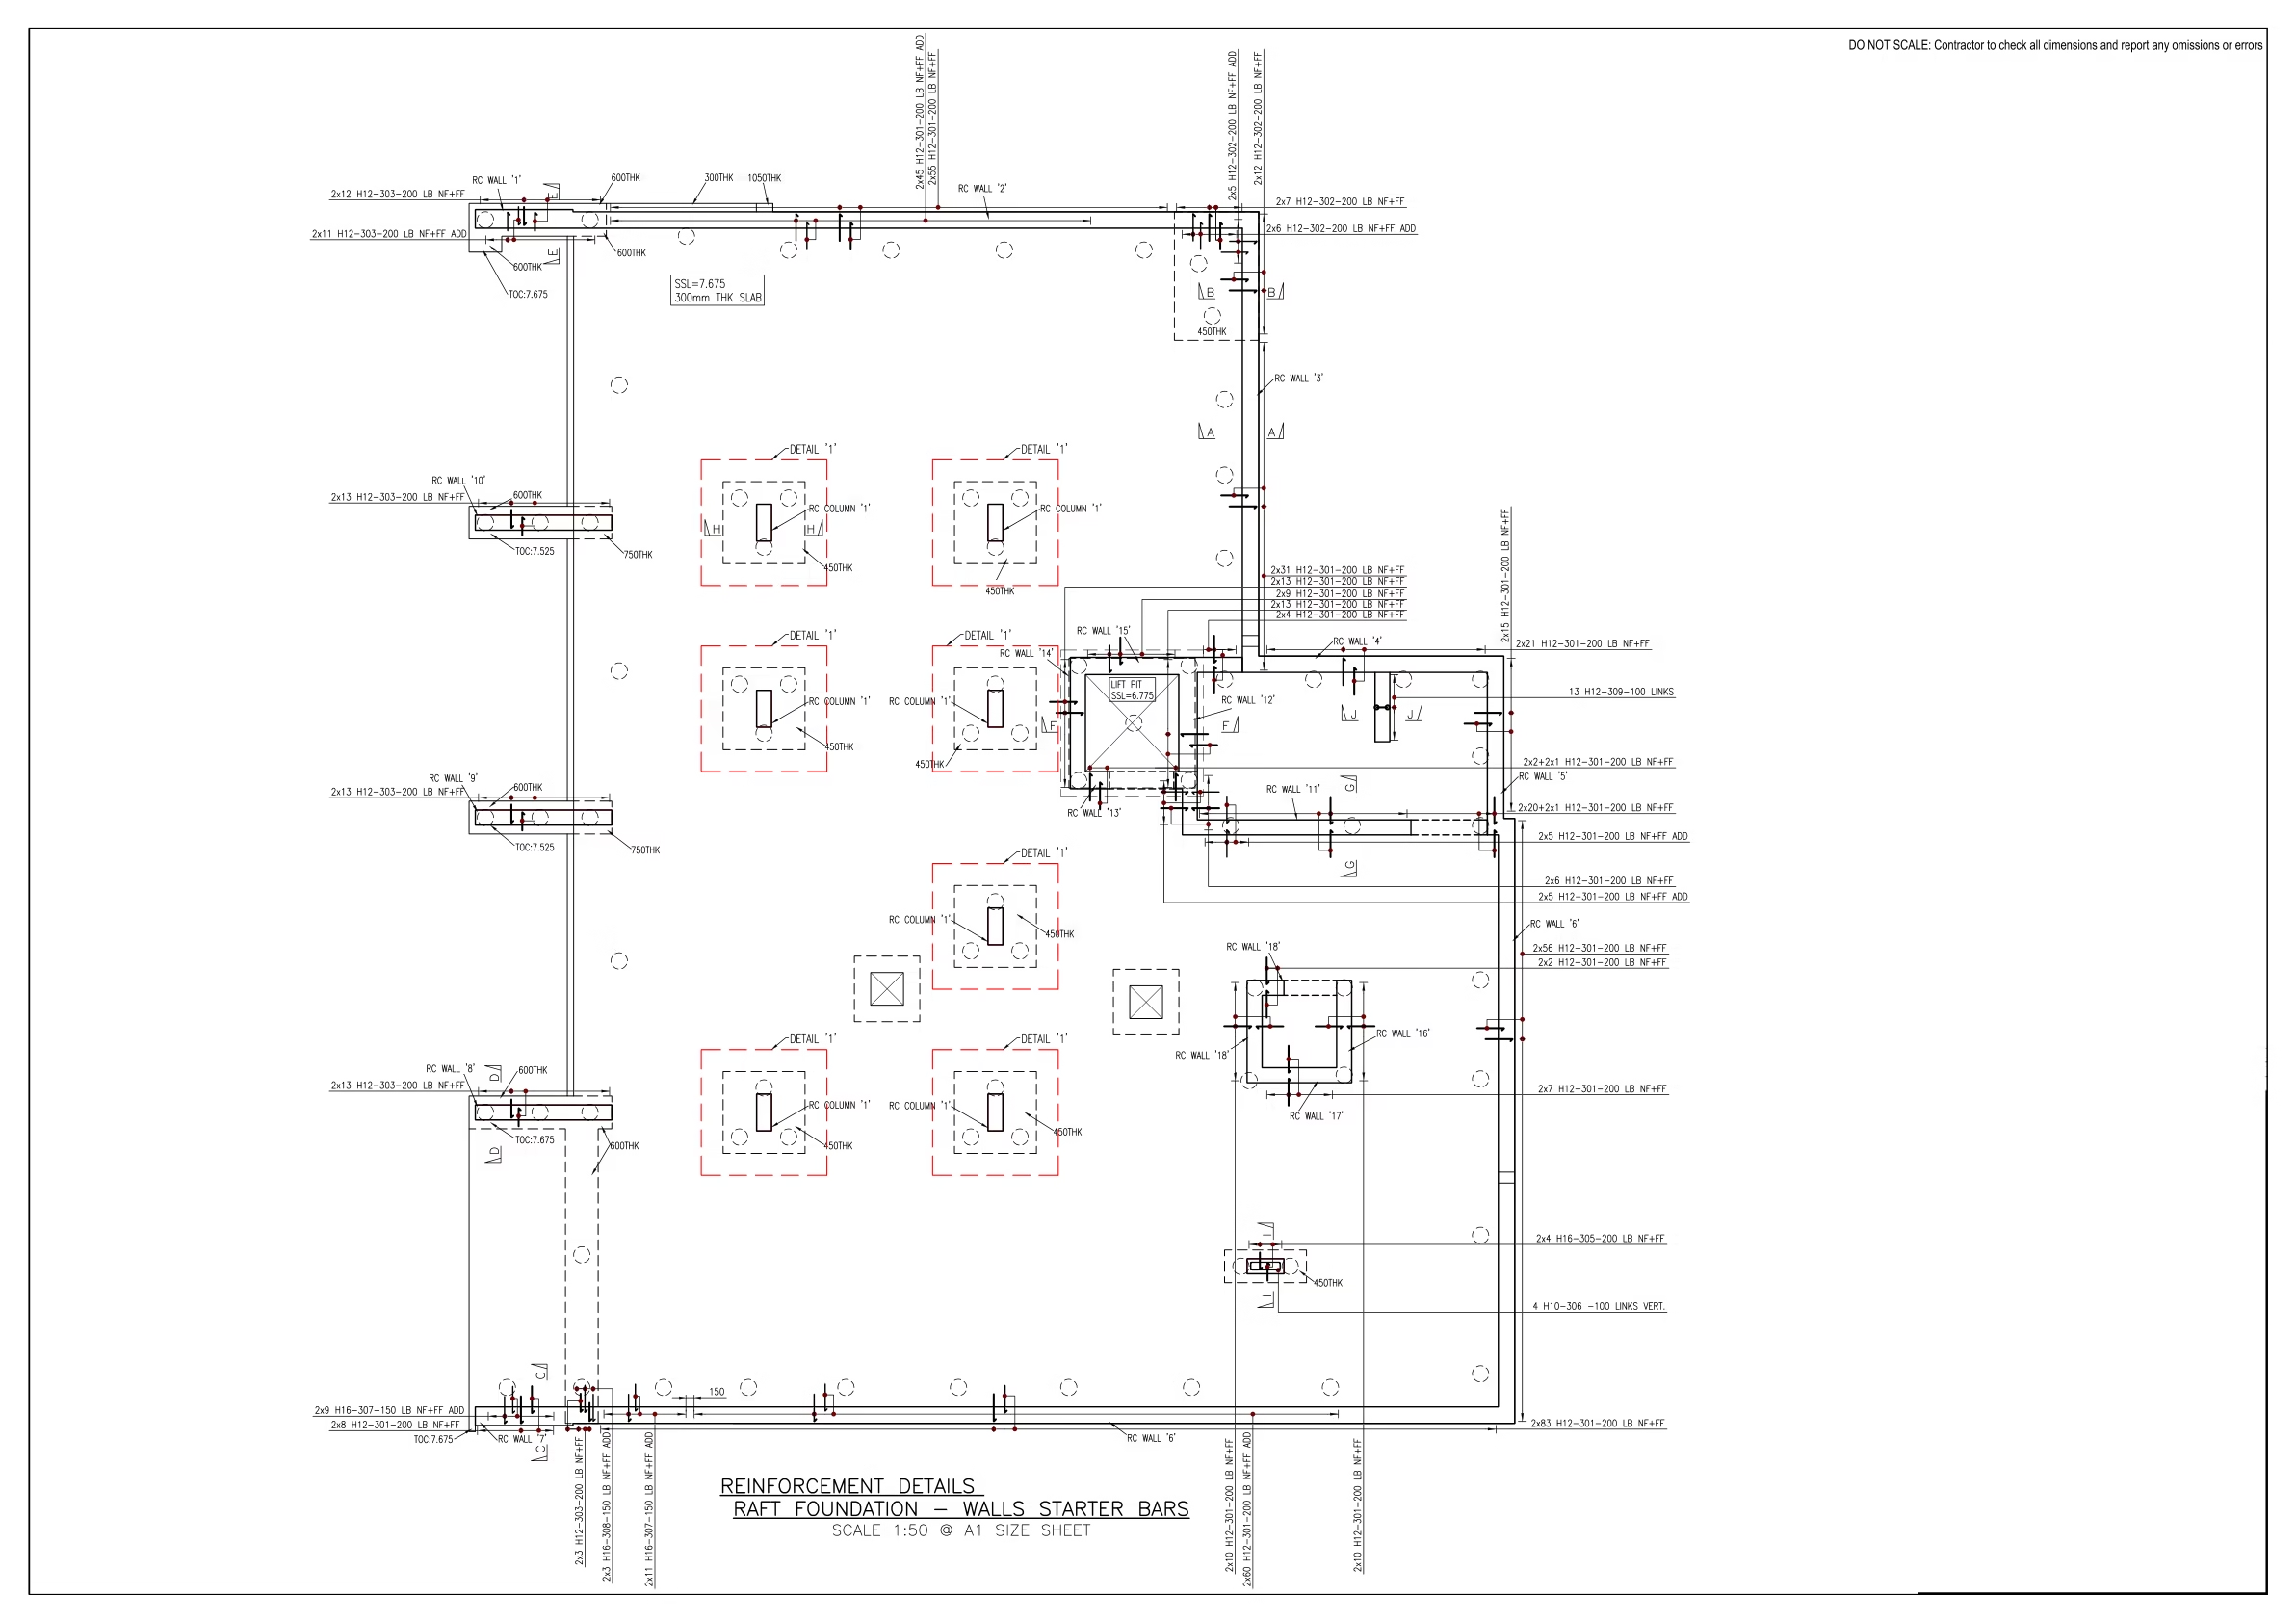
RC Starter Bars — Type 2
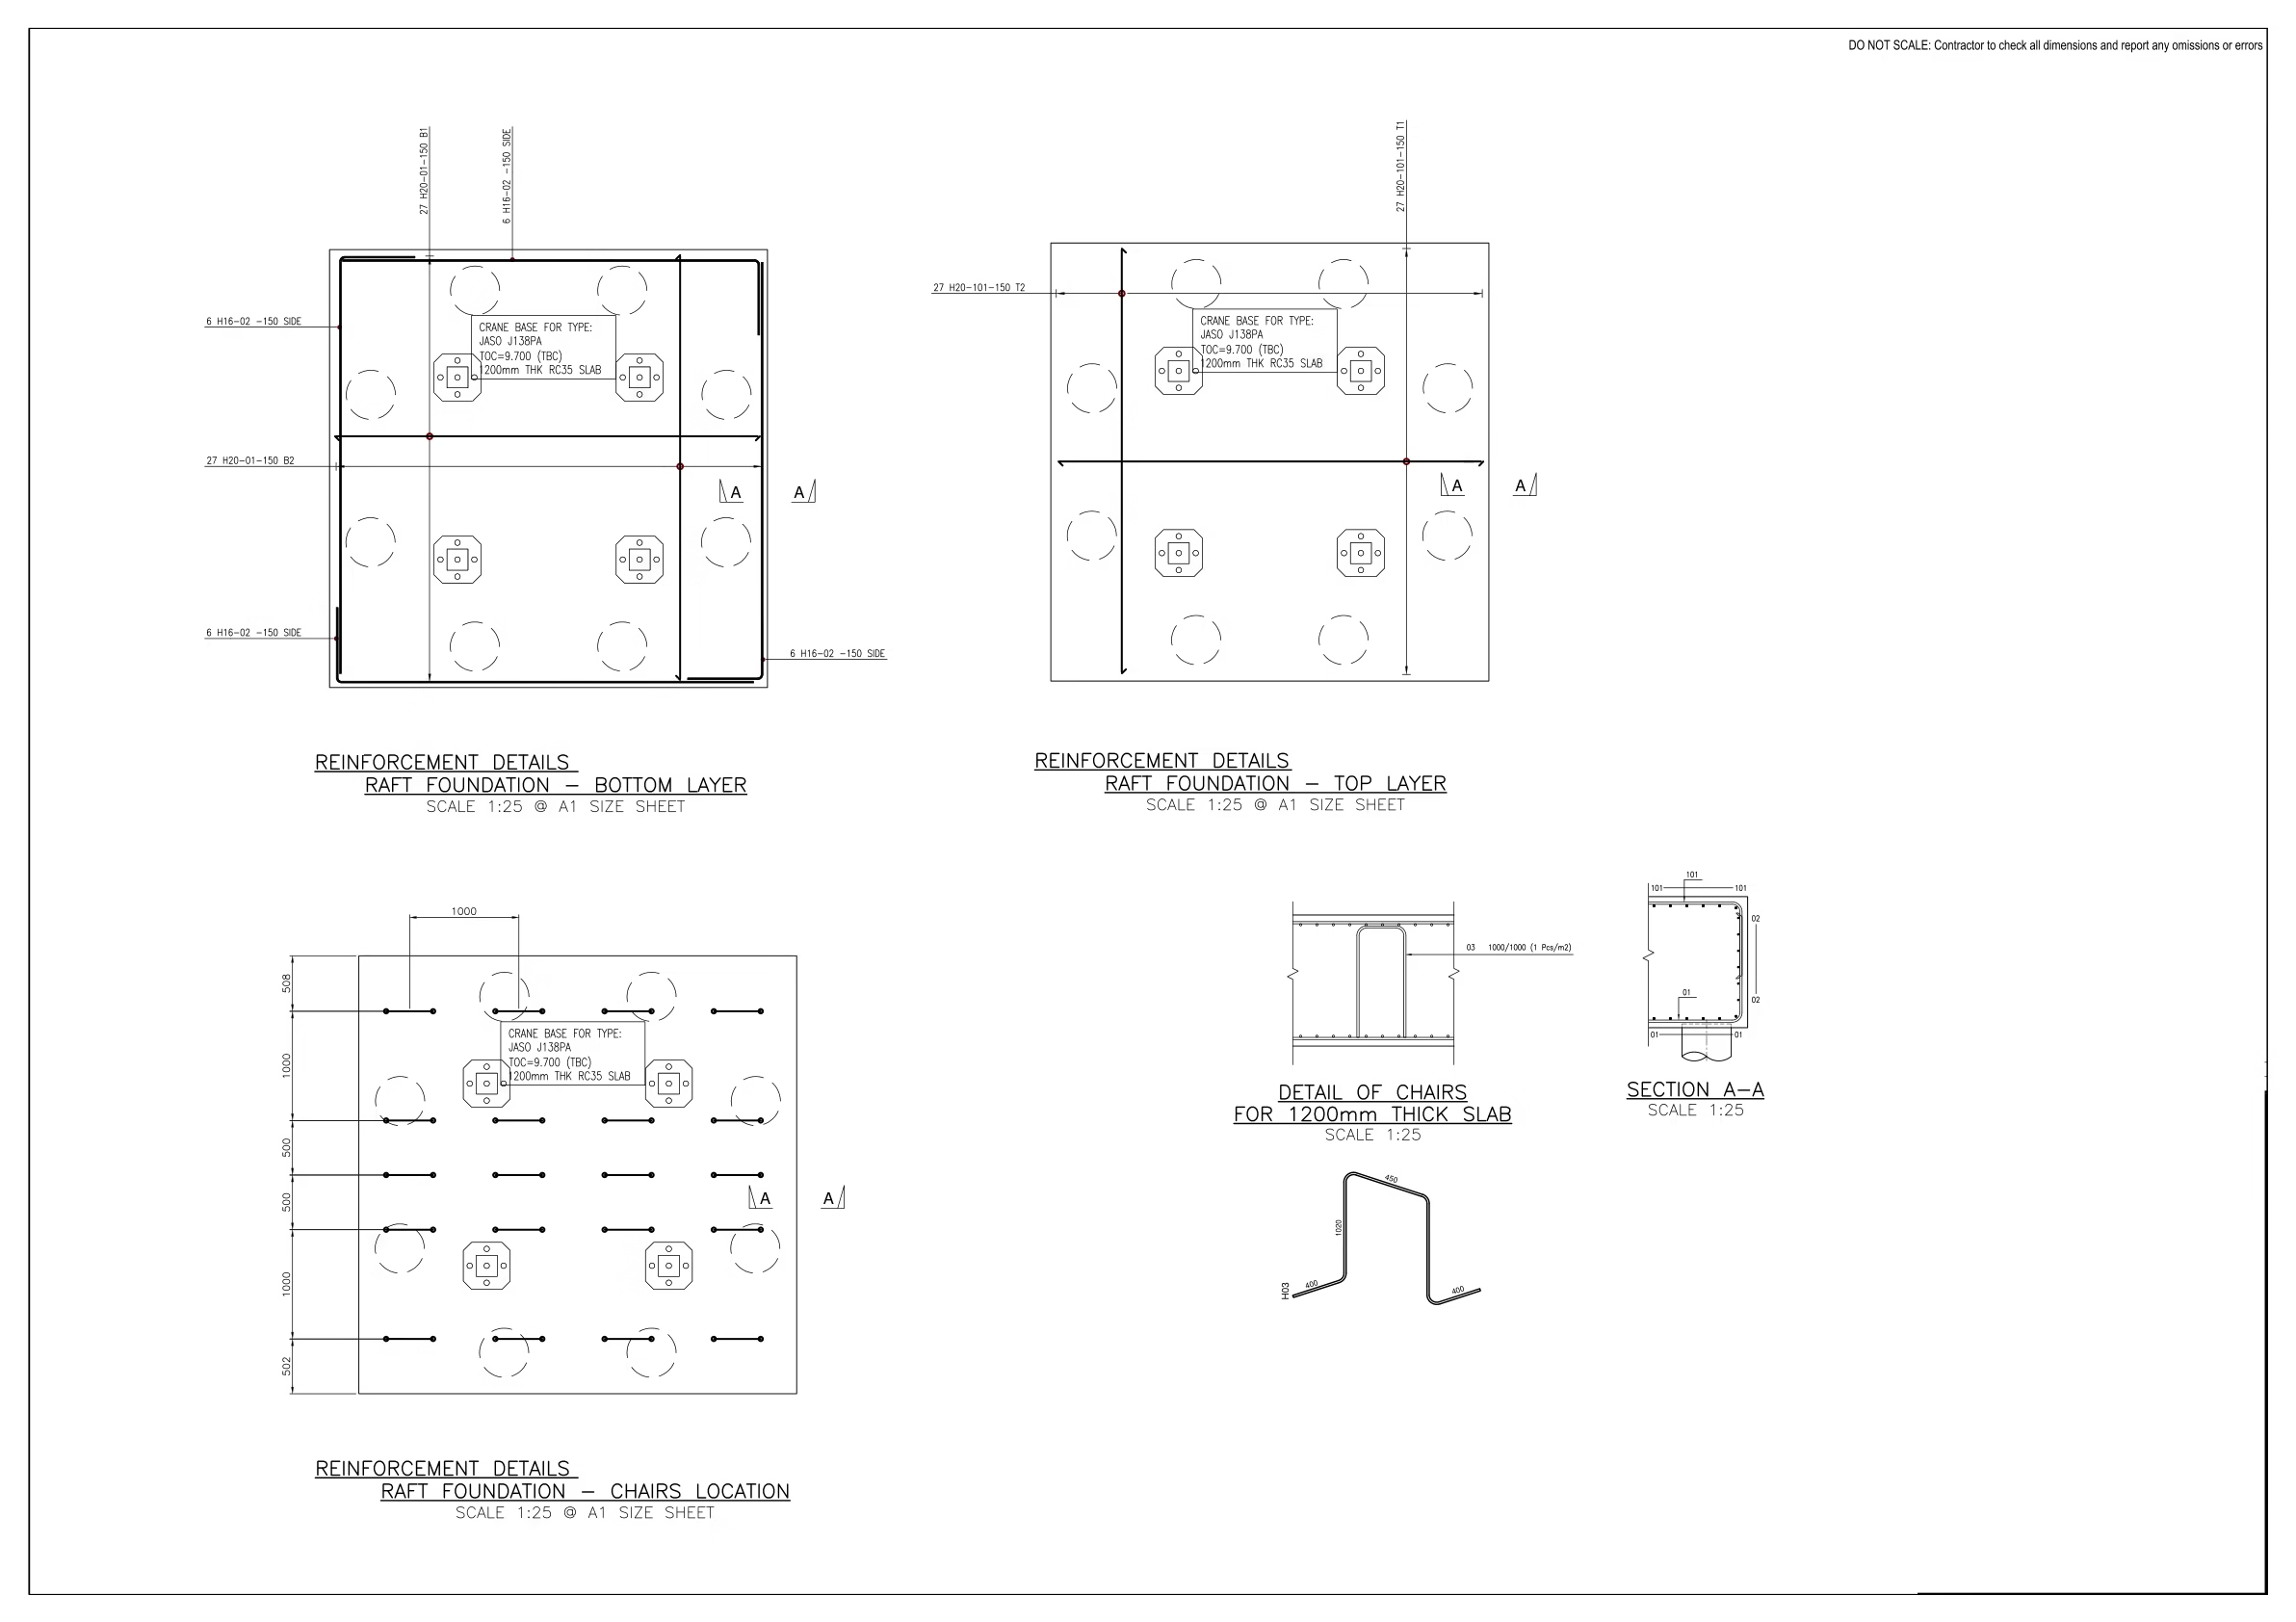
RC Crane Base
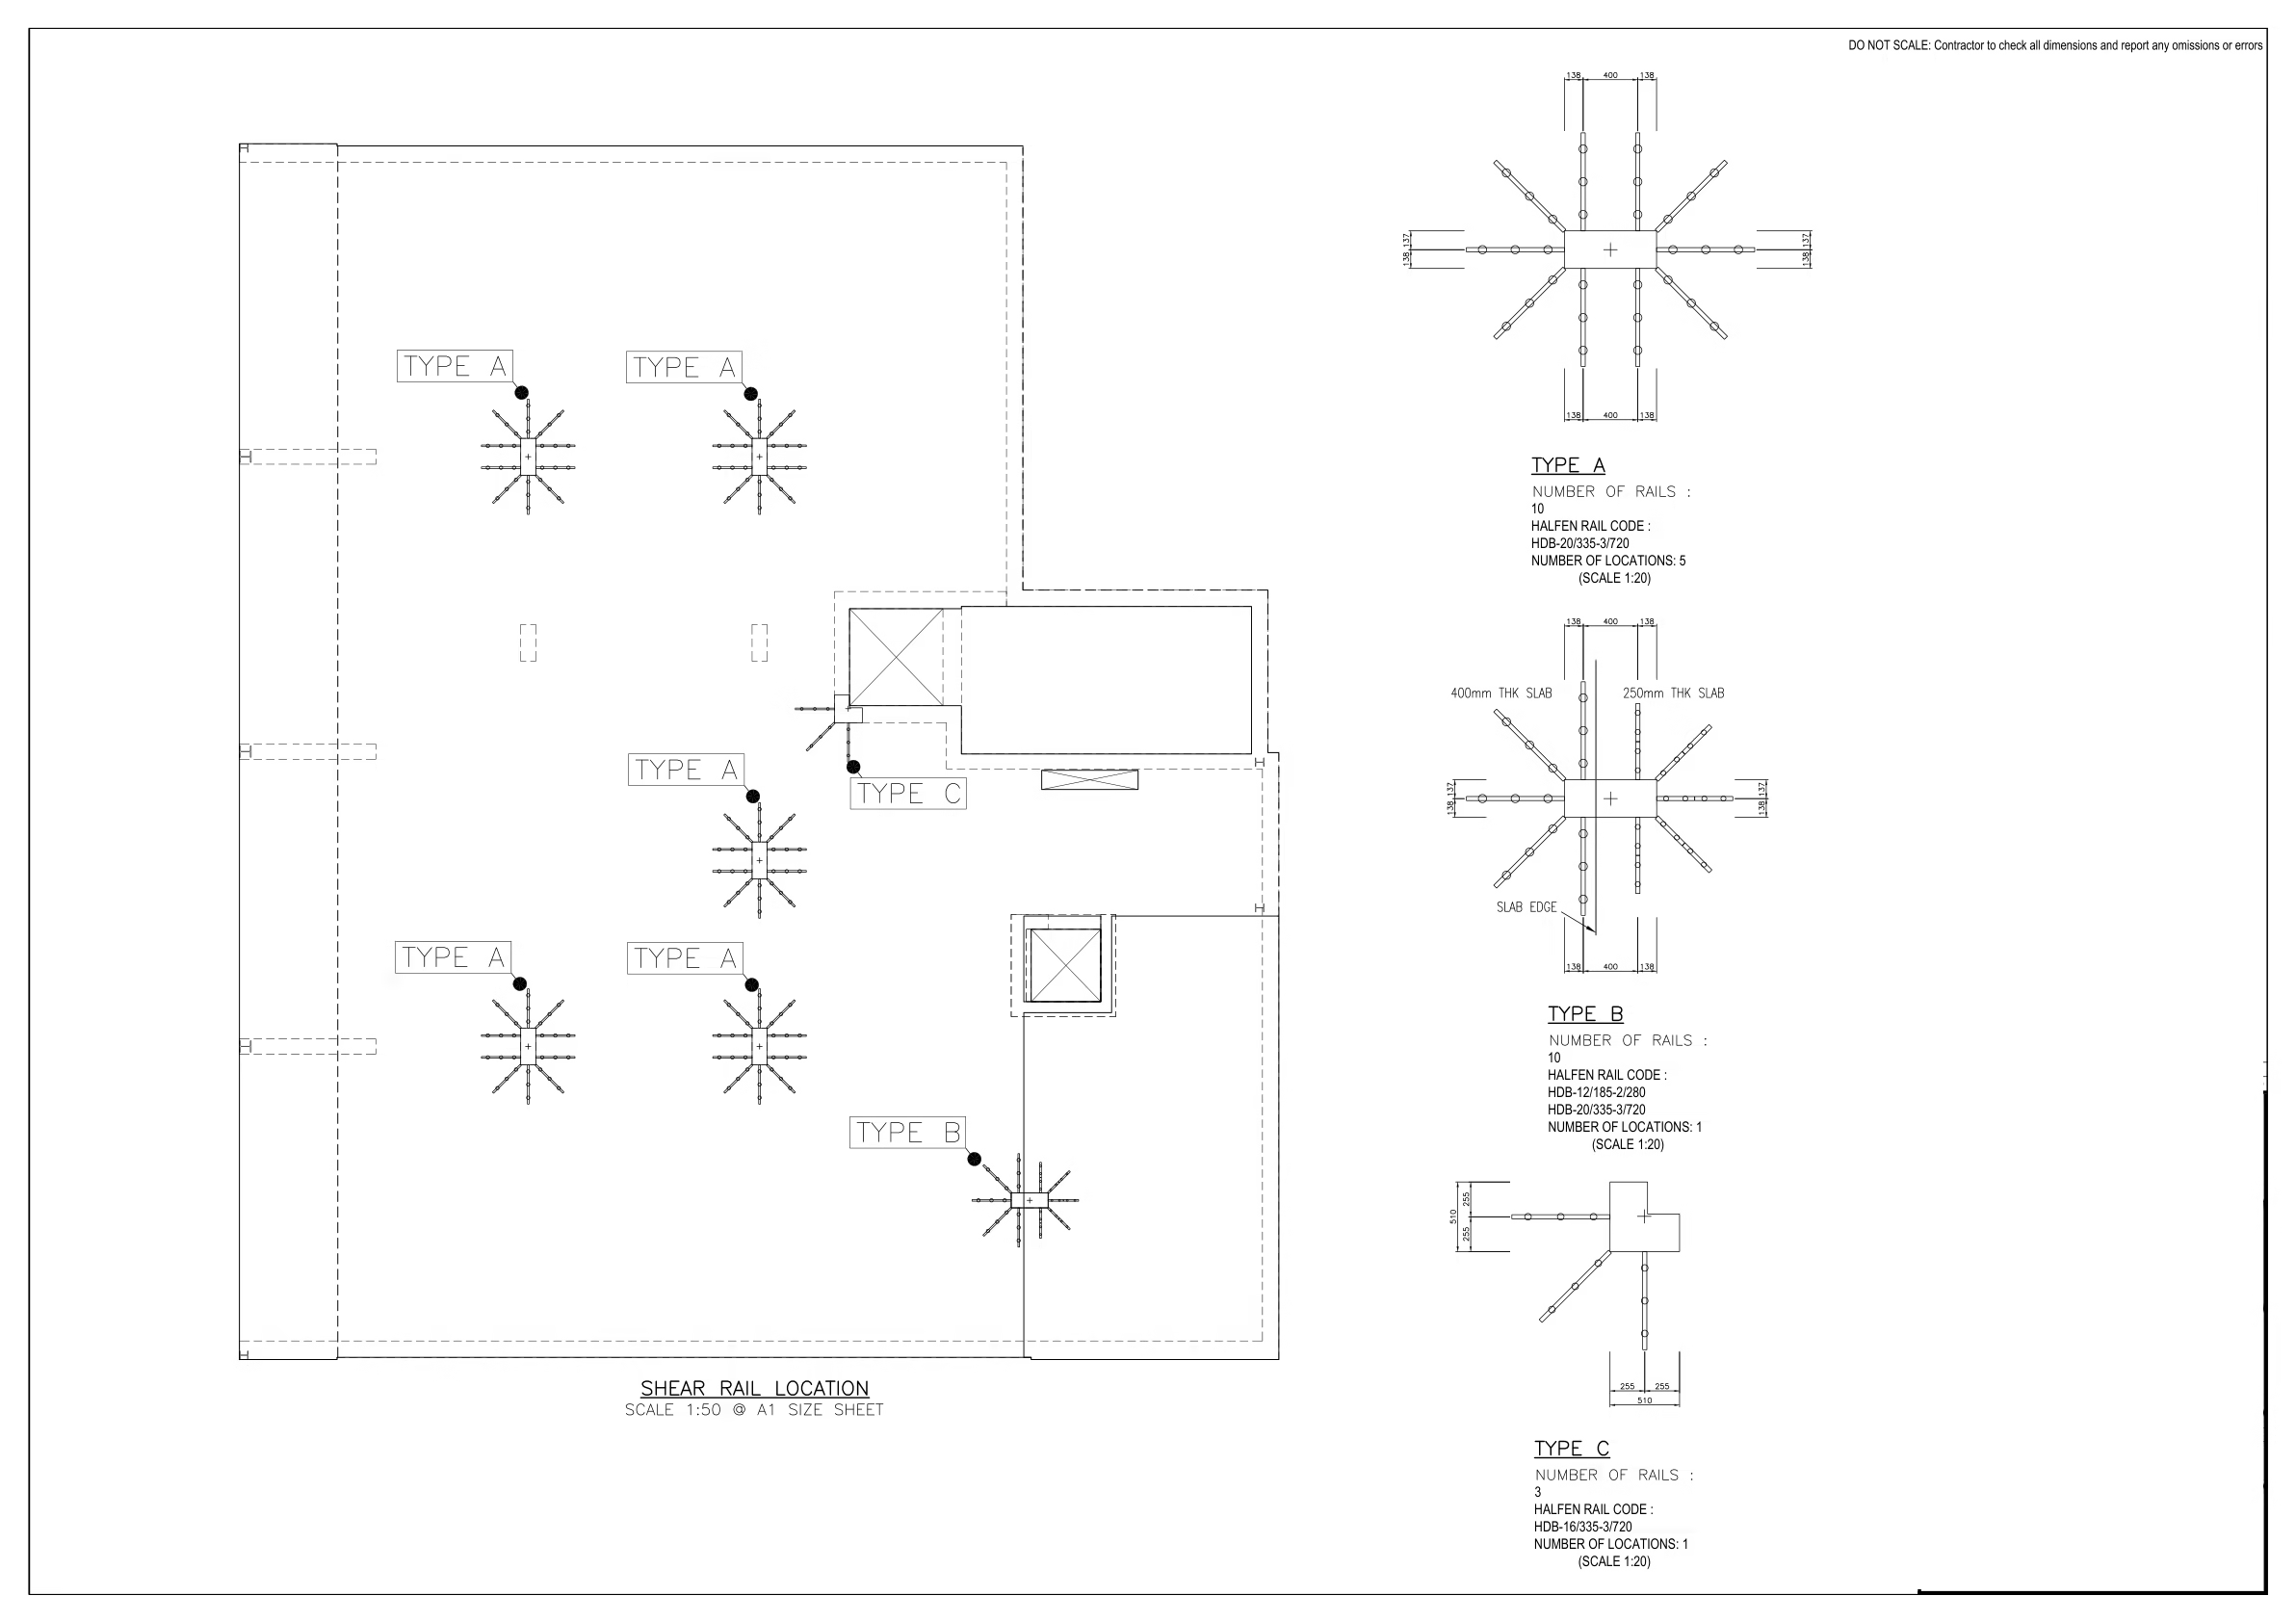
RC Shear Rails
Frequently asked questions
We provide detailed reinforcement drawings for all structural elements, bar bending schedules (BBS), 2D and 3D coordination models, rebar clash detection and constructability reviews.
We detail reinforcement to Eurocode 2 and produce bar bending schedules in line with BS 8666.
Foundations, piled rafts, slabs and transfer slabs, walls and retaining walls, columns, staircases, crane bases, starter bars and shear rails. Sample drawings of each are available on this page.
We work for contractors, developers and structural engineers, coordinating with architects, engineers and fabricators from the early stages of a project.
Yes. We review reinforcement layouts to optimise quantities, resolve clashes and improve buildability before drawings are issued.
Whether you need structural engineering consultation
or a complete design solution, we’re here to help —
don’t hesitate to get in touch.