
Free calculation spreadsheets written by NA Engineering. Every formula is visible and quotes its Eurocode clause, with a switch between the UK and Polish National Annexes. Use them, check them, and tell us what you would like next.
What is here
48 free tools. Pick one to jump to its description, download and PDF preview.
| Code | Tool | Standard |
|---|---|---|
| Concrete members | ||
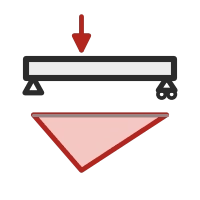 RC-017 | Beam actions | EN 1990 (6.10) |
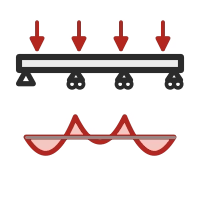 RC-018 | Continuous beam | EN 1992-1-1 §5.1.3, §5.4 |
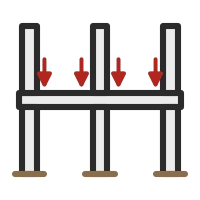 RC-025 | Subframe analysis | EN 1992-1-1 §5.1.3, §5.4 |
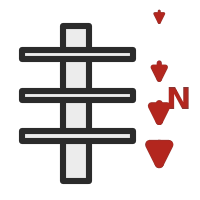 RC-019 | Column load take-down | EN 1991-1-1 §6.3.1.2 |
 RC-012 | One-way slab | EN 1992-1-1 §6.1, §6.2, §7.4, §9.3 |
 RC-013 | Two-way slab | EN 1992-1-1 · coefficients BS 8110 Table 3.14 |
 RC-021 | Ribbed slab | EN 1992-1-1 §5.3.2, §6.1, §6.2, §7.4 |
 RC-023 | Flat slab | EN 1992-1-1 §9.4, Annex I |
 RC-015 | Stair flight | EN 1992-1-1 §6.1, §6.2, §7.4, §9.3 |
 RC-024 | Stair with landings | EN 1992-1-1 §6.1, §6.2, §7.4, §9.3 |
 RC-002 | Punching shear | EN 1992-1-1 §6.4 |
 RC-040 | Element design | EN 1992-1-1 §5.5, §6.1, §6.2, §7.3.3, §7.4.2, §9.2.5 |
 RC-004 | Beam bending & shear | EN 1992-1-1 §6.1, §6.2, §9.2 |
 RC-031 | Flanged beam | EN 1992-1-1 §5.3.2.1, §6.1, §6.2.4 |
 RC-026 | Beam torsion | EN 1992-1-1 §6.3, §9.2.3 |
 RC-027 | Interface shear | EN 1992-1-1 §6.2.5 |
 RC-008 | Column design | EN 1992-1-1 §5.8, §6.1, §9.5 |
 RC-041 | Circular column | EN 1992-1-1 §5.8, §6.1, §9.5 |
 RC-042 | Biaxial bending | EN 1992-1-1 §5.8.9, §6.1 |
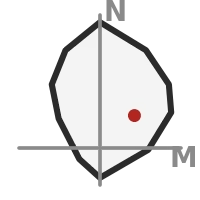 RC-043 | Section N-M interaction | EN 1992-1-1 §6.1 |
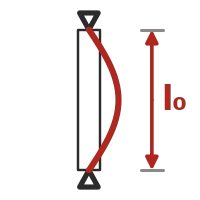 RC-037 | Column effective length | EN 1992-1-1 §5.8.3 |
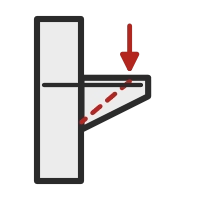 RC-009 | Corbel | EN 1992-1-1 §6.5, Annex J.3 |
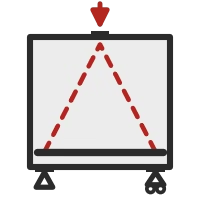 RC-044 | Deep beam | EN 1992-1-1 §6.5, §9.7 |
 RC-046 | Half joint | EN 1992-1-1 §6.5, §10.9.4.6 |
 RC-029 | Partially loaded area | EN 1992-1-1 §6.7, §6.5.3 |
| Serviceability | ||
 RC-003 | Crack width | EN 1992-1-1 §7.3 |
 RC-016 | Crack control by tables | EN 1992-1-1 §7.3.3 |
 RC-022 | Early-age thermal cracking | CIRIA C766, EN 1992-3 Annex M |
 RC-039 | Creep and shrinkage | EN 1992-1-1 §3.1.4, Annex B |
 RC-005 | Deflection · span/depth | EN 1992-1-1 §7.4.2 |
 RC-033 | Deflection by calculation | EN 1992-1-1 §7.4.3 |
 RC-047 | Stress limitation | EN 1992-1-1 §7.2 |
| Foundations and walls | ||
 RC-006 | Pad footing | EN 1992-1-1 §6.2, §6.4.4, §9.8 |
 RC-028 | Combined footing | EN 1992-1-1 §6.1, §6.2, §6.4.4, §9.3 |
 RC-030 | Strip footing | EN 1992-1-1 §6.2, §9.3, §9.8 |
 RC-032 | Plain concrete footing | EN 1992-1-1 §12.9.3 |
 RC-007 | Pile cap | EN 1992-1-1 §6.2, §6.5, §9.8.1 |
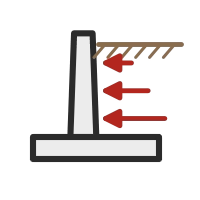 RC-011 | Retaining wall | EN 1997-1 §9, EN 1992-1-1 |
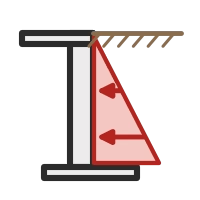 RC-020 | Basement wall | EN 1997-1 §9.5, EN 1992-1-1 §6, §9.6 |
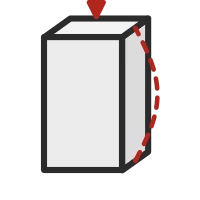 RC-038 | Plain concrete wall | EN 1992-1-1 §12.6.5, §12.9.1 |
 RC-045 | Reinforced wall | EN 1992-1-1 §5.8, §6.1, §9.6 |
| Fire and detailing | ||
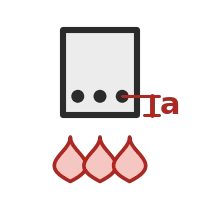 RC-014 | Fire resistance | EN 1992-1-2 §5 |
 RC-010 | Bar areas | BS 4449 / PN-EN 10080 bar sizes |
 RC-001 | Anchorage & lap lengths | EN 1992-1-1 §8.4, §8.7 |
 RC-035 | End anchorage | EN 1992-1-1 §9.2.1.4, §9.2.1.5, §8.4 |
 RC-036 | Robustness ties | EN 1992-1-1 §9.10 |
 RC-034 | Precast bearing | EN 1992-1-1 §10.9.5 |
 BBS-001 | Bar bending schedule | BS 8666:2020 |
Concrete members
Actions and ultimate limit state design of beams, slabs, stairs, columns and corbels. Back to the list ↑
RC-017
Beam actions
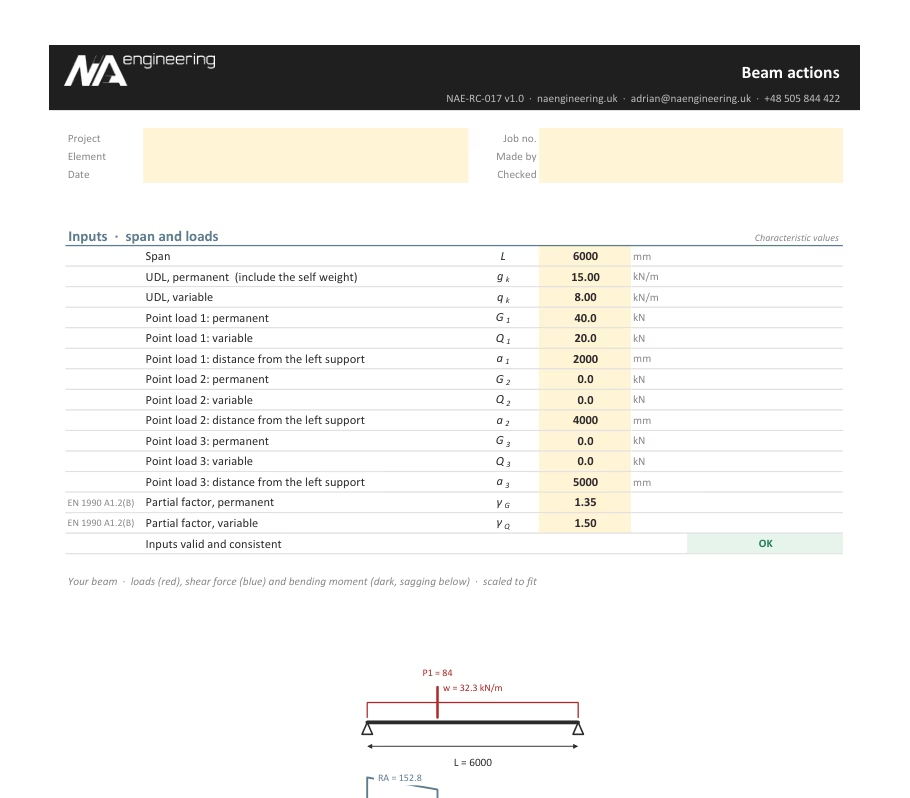
Simply supported beam with a UDL and up to three point loads: reactions, shear and moment diagrams, the largest moment and where it occurs.
EN 1990 (6.10) · UK NA / PN-EN · .xlsx, no macros
RC-018
Continuous beam
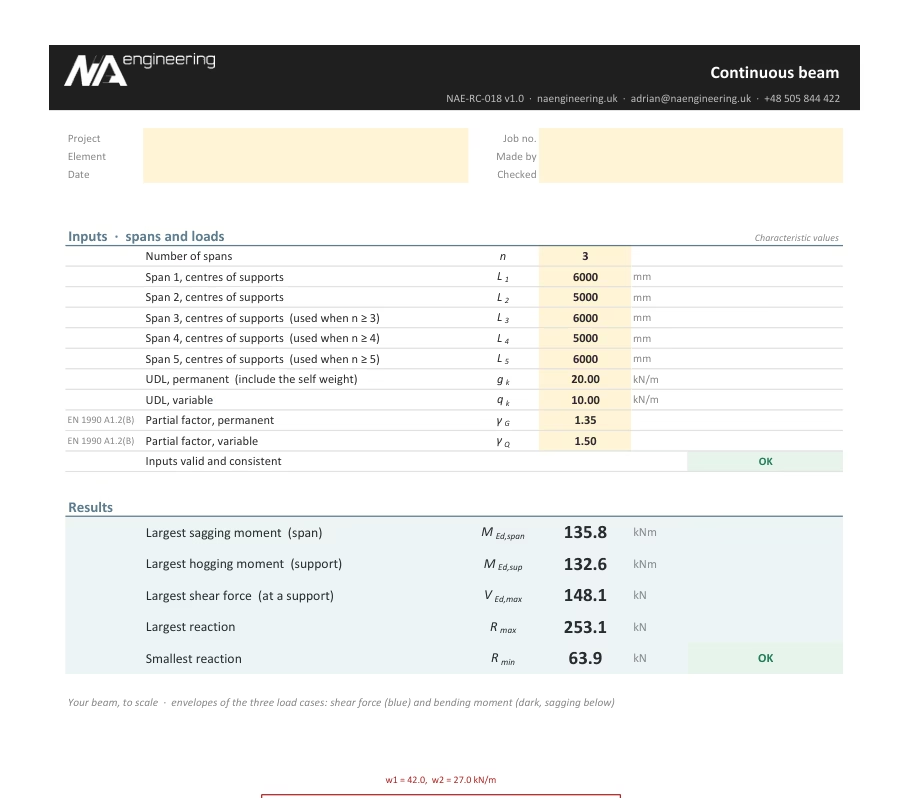
Two to five spans under UDL with the UK NA pattern loading: envelopes of the support and span moments, shears and reactions (uplift flagged), drawn to scale.
EN 1992-1-1 §5.1.3, §5.4 · UK NA / PN-EN · .xlsx, no macros
RC-025
Subframe analysis
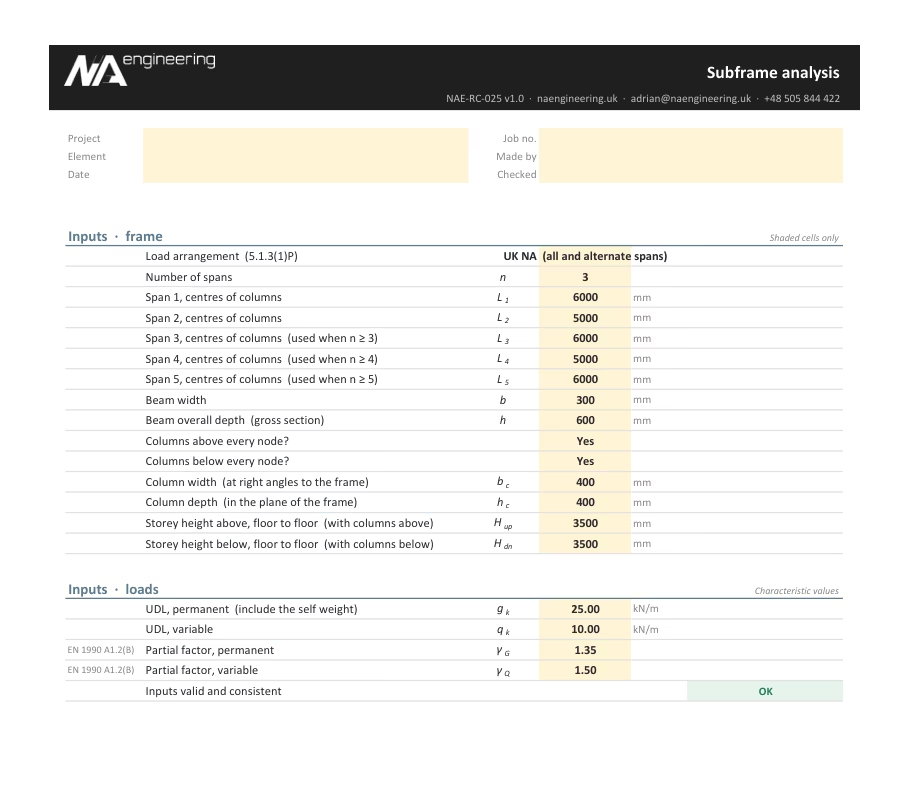
Floor beam of two to five spans with the columns above and below: envelopes of the beam and column moments, shears and reactions, UK NA or EN load arrangements, drawn.
EN 1992-1-1 §5.1.3, §5.4 · UK NA / PN-EN · .xlsx, no macros
RC-019
Column load take-down
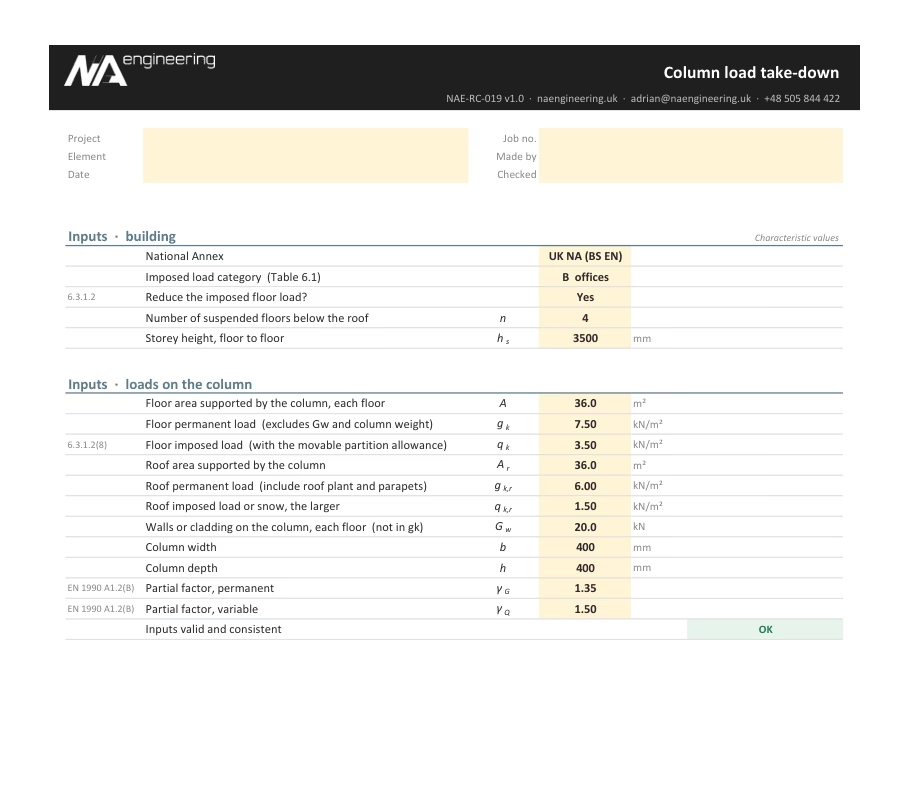
Axial force storey by storey from the roof down, with the imposed load reduction by area or number of storeys (UK NA or PN-EN), drawn on the column elevation.
EN 1991-1-1 §6.3.1.2 · UK NA / PN-EN · .xlsx, no macros
RC-012
One-way slab
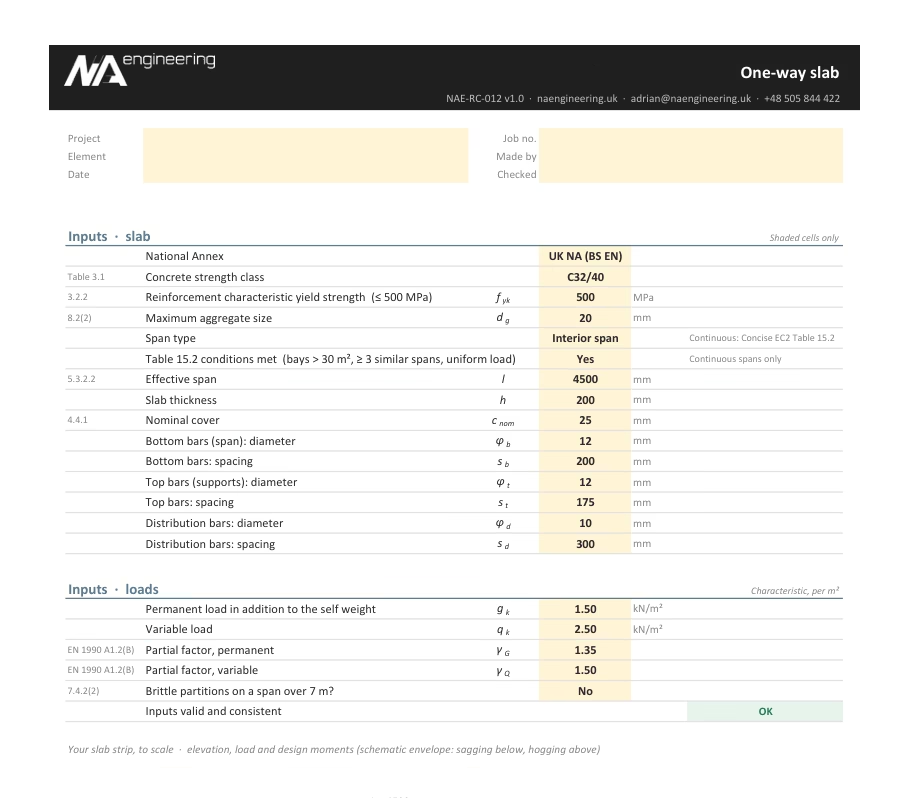
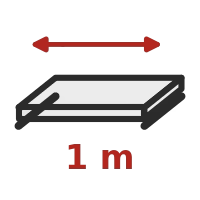
1 m strip of a solid slab: simply supported, continuous (Concise EC2 coefficients) or cantilever; bottom and top bars, shear, span/depth deflection and detailing.
EN 1992-1-1 §6.1, §6.2, §7.4, §9.3 · UK NA / PN-EN · .xlsx, no macros
RC-013
Two-way slab
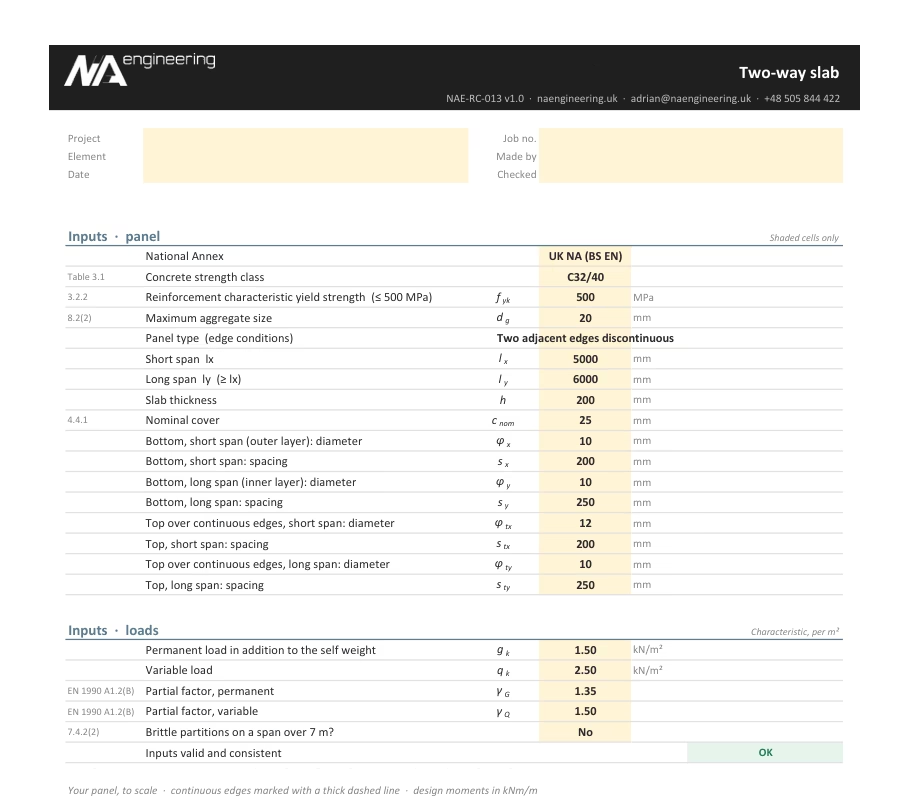
Slab panel on four supports: moment coefficients for nine edge conditions, bottom and top bars both ways, shear, span/depth deflection and detailing.
EN 1992-1-1 · coefficients BS 8110 Table 3.14 · UK NA / PN-EN · .xlsx, no macros
RC-021
Ribbed slab
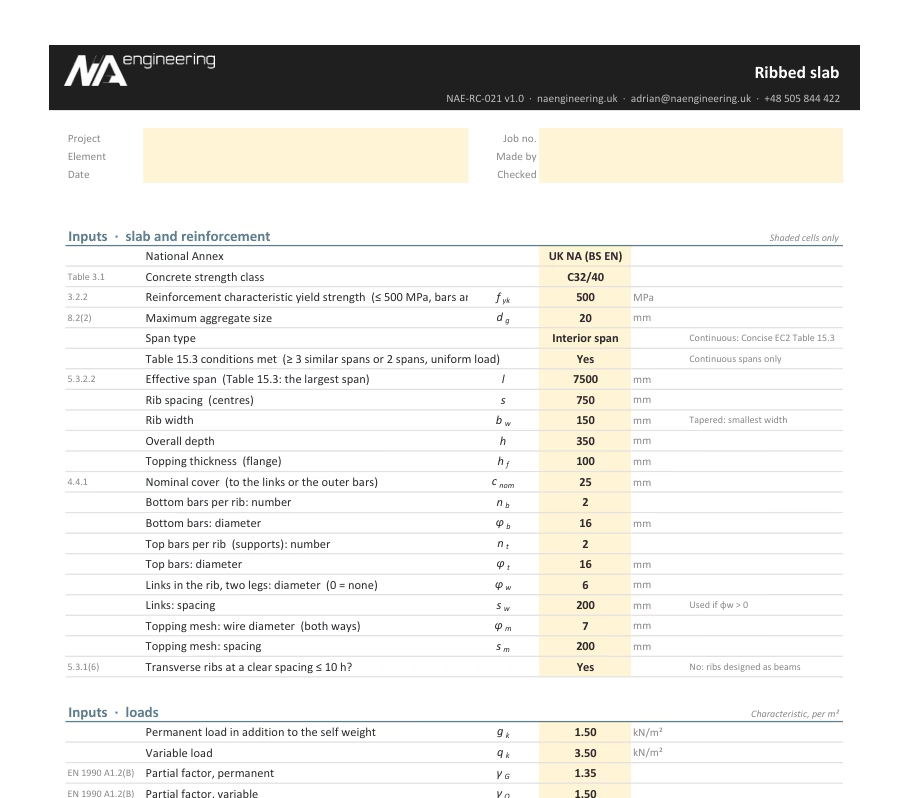
One rib of a one-way ribbed slab as a T-beam: effective flange, span and support bending, shear with or without links, topping shear, deflection and detailing.
EN 1992-1-1 §5.3.2, §6.1, §6.2, §7.4 · UK NA / PN-EN · .xlsx, no macros
RC-023
Flat slab
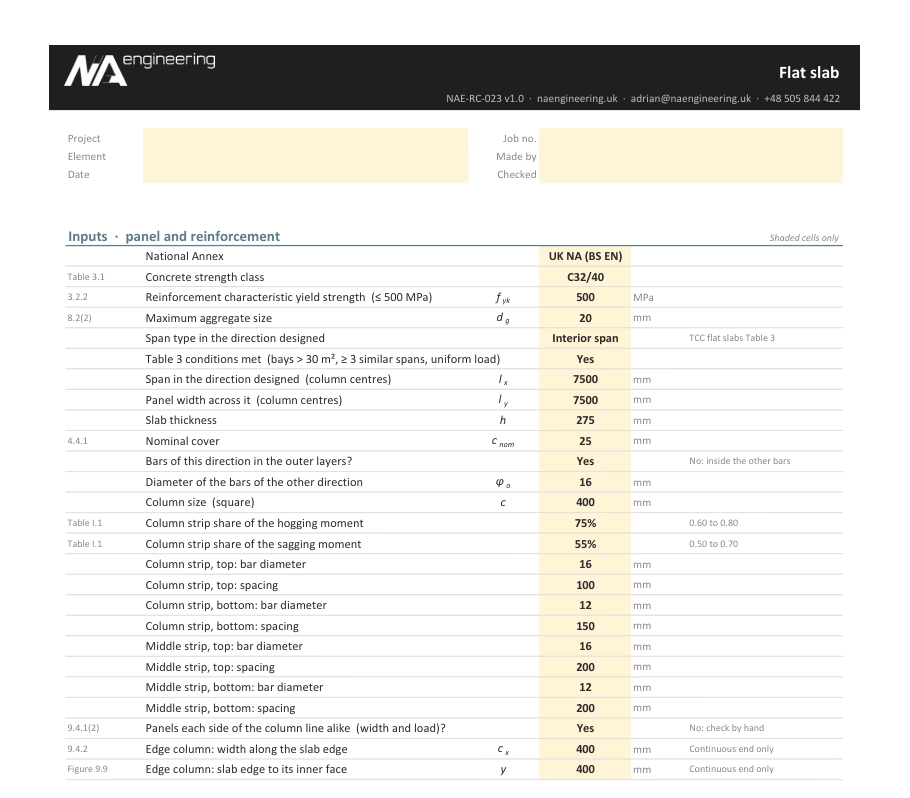
Flat slab panel in one direction: coefficient moments split into column and middle strips, bars of each strip, steel over the columns, edge column transfer, deflection.
EN 1992-1-1 §9.4, Annex I · UK NA / PN-EN · .xlsx, no macros
RC-015
Stair flight
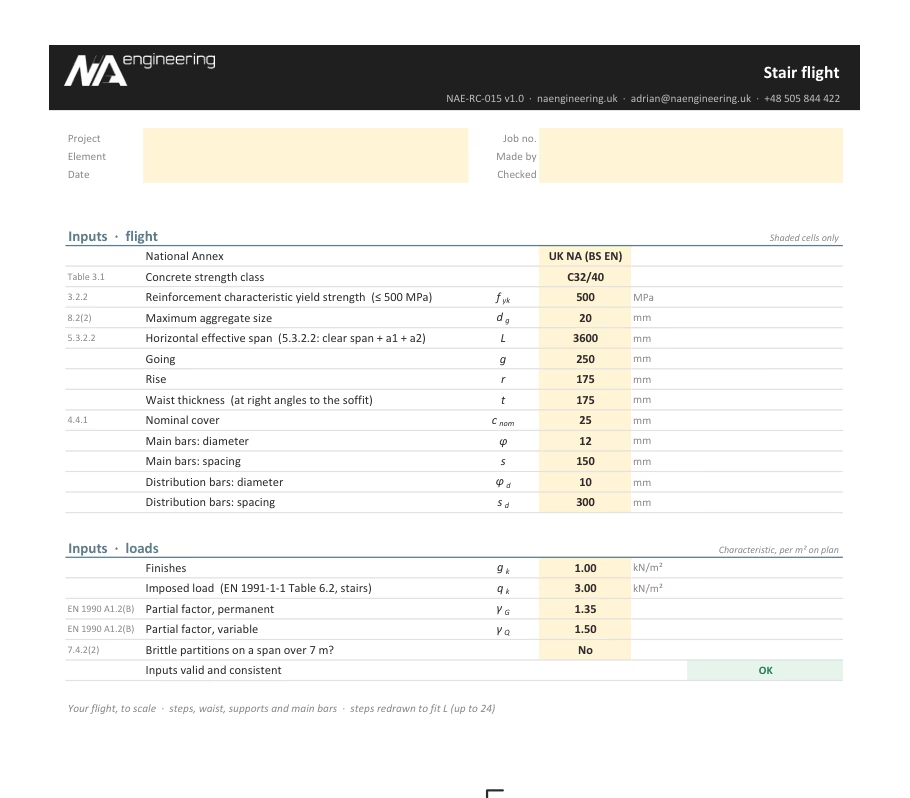
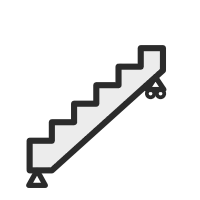
Straight flight between two supports as an inclined slab: loads on plan from the waist and steps, bending, shear, span/depth deflection and detailing.
EN 1992-1-1 §6.1, §6.2, §7.4, §9.3 · UK NA / PN-EN · .xlsx, no macros
RC-024
Stair with landings
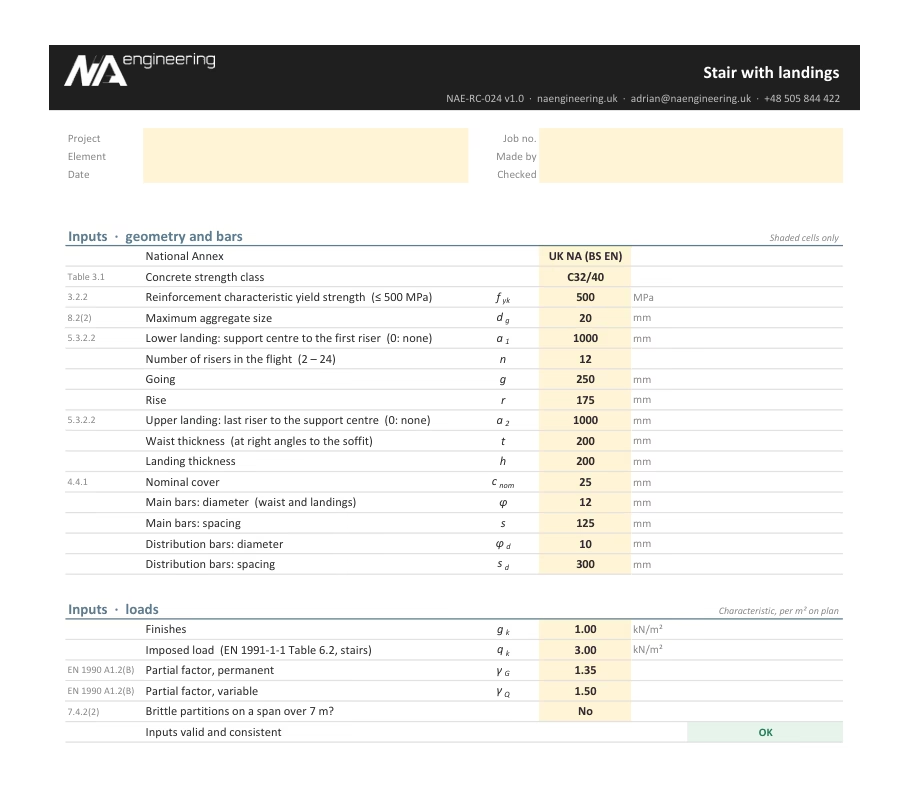
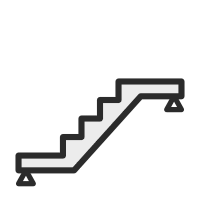
Flight with a landing at the foot, the head or both, spanning as one member: zone loads, reactions, largest moment, waist and landing bars, shear, deflection, knees.
EN 1992-1-1 §6.1, §6.2, §7.4, §9.3 · UK NA / PN-EN · .xlsx, no macros
RC-002
Punching shear
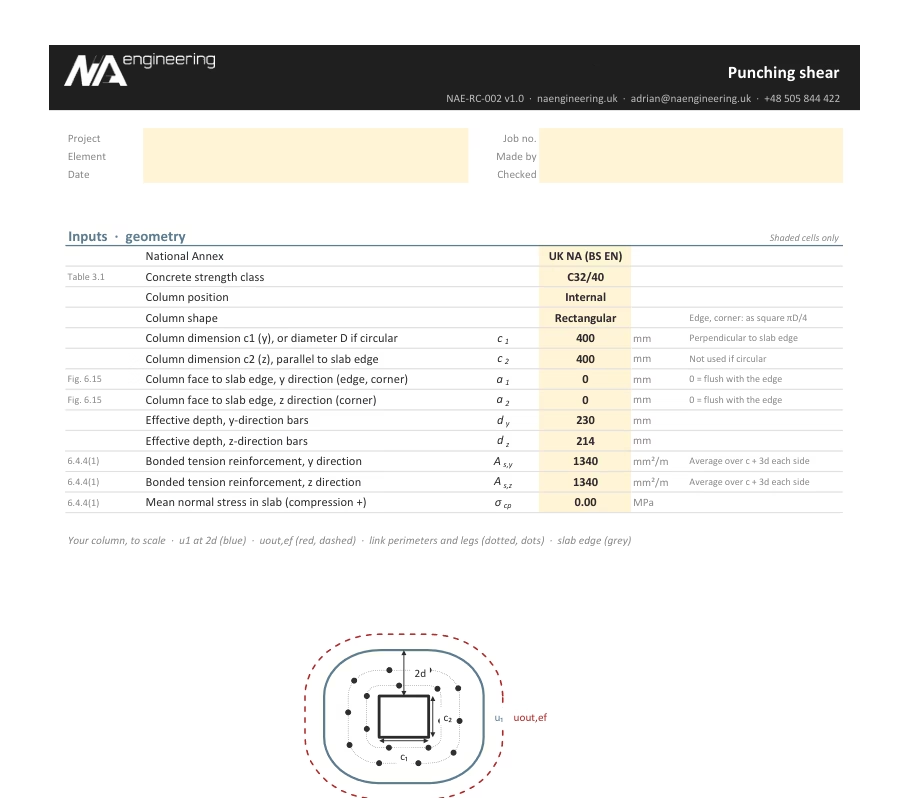
Flat slab punching at internal, edge and corner columns: β simplified or calculated from unbalanced moments, kmax limit, and a shear link layout (perimeters and legs for your link size and spacing) drawn on the plan.
EN 1992-1-1 §6.4 · UK NA / PN-EN · .xlsx, no macros
RC-040
Element design
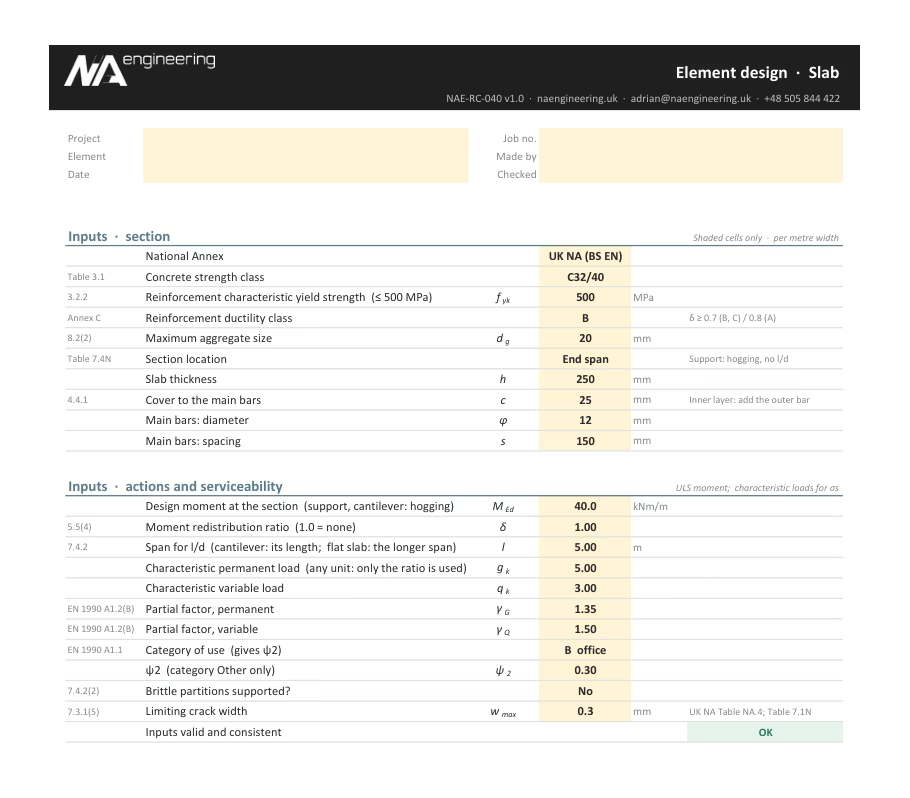
Six tabs: slab, rectangular and T beam sections (bending, l/d, bar spacing for cracks), beam or slab shear, a symmetric column for N and M, and indirect support links, drawn.
EN 1992-1-1 §5.5, §6.1, §6.2, §7.3.3, §7.4.2, §9.2.5 · UK NA / PN-EN · .xlsx, no macros
RC-004
Beam bending & shear
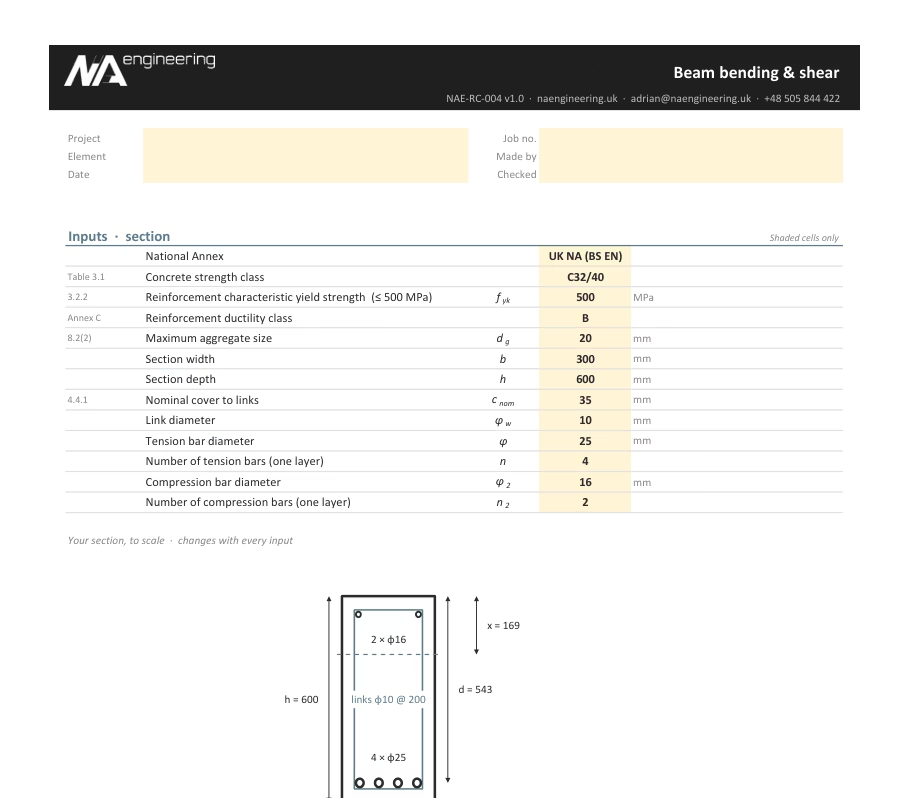
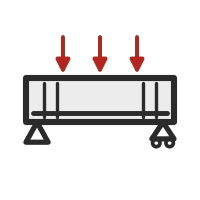
Rectangular beam at ULS: tension and compression reinforcement with the redistribution limit, links by the variable strut method, bar spacing and minimum reinforcement.
EN 1992-1-1 §6.1, §6.2, §9.2 · UK NA / PN-EN · .xlsx, no macros
RC-031
Flanged beam
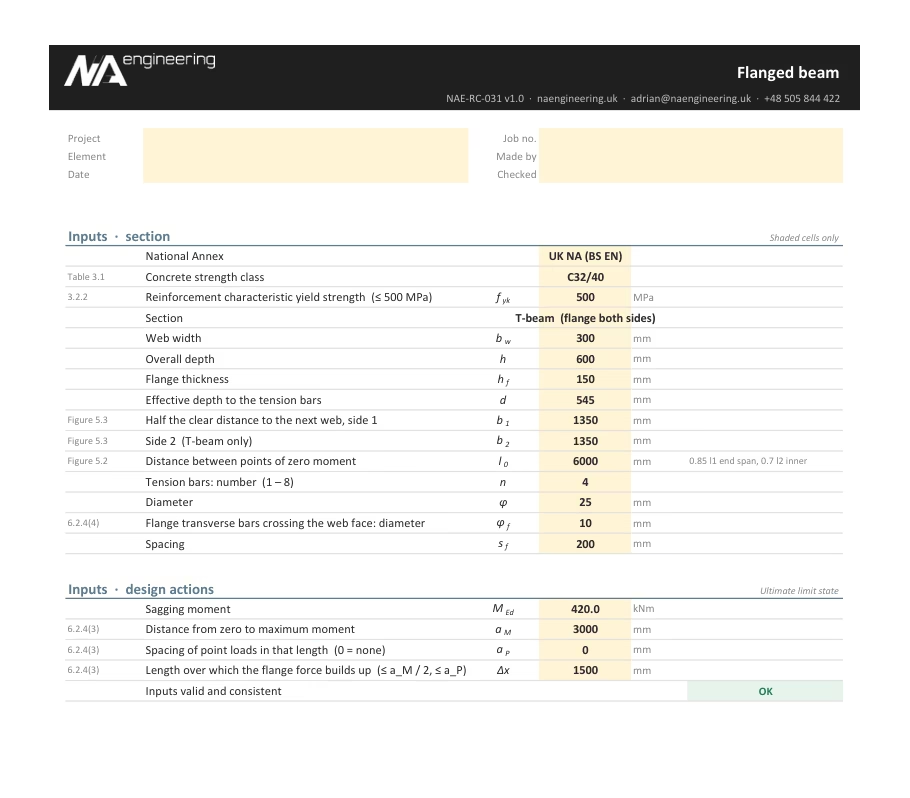
T and L beams in sagging: effective flange width, stress block in the flange or web, tension steel, and the shear between web and flange with its transverse steel, drawn.
EN 1992-1-1 §5.3.2.1, §6.1, §6.2.4 · UK NA / PN-EN · .xlsx, no macros
RC-026
Beam torsion
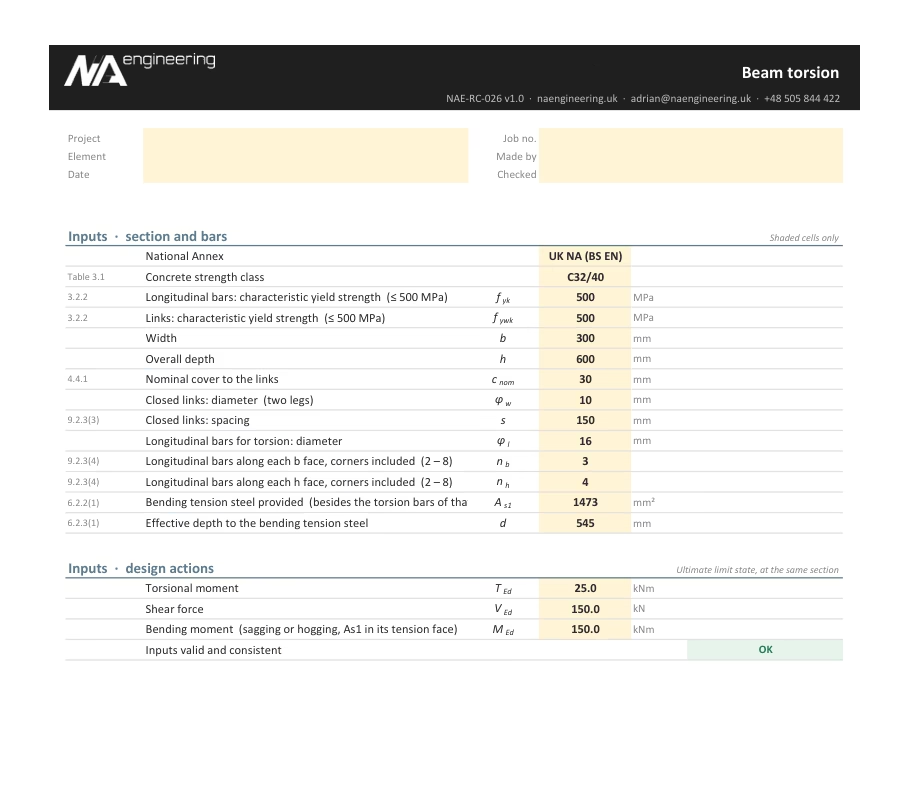
Rectangular beam under torsion and shear: thin walled section, strut angle, crushing check (6.29), closed links and longitudinal bars for torsion, detailing to 9.2.3.
EN 1992-1-1 §6.3, §9.2.3 · UK NA / PN-EN · .xlsx, no macros
RC-027
Interface shear
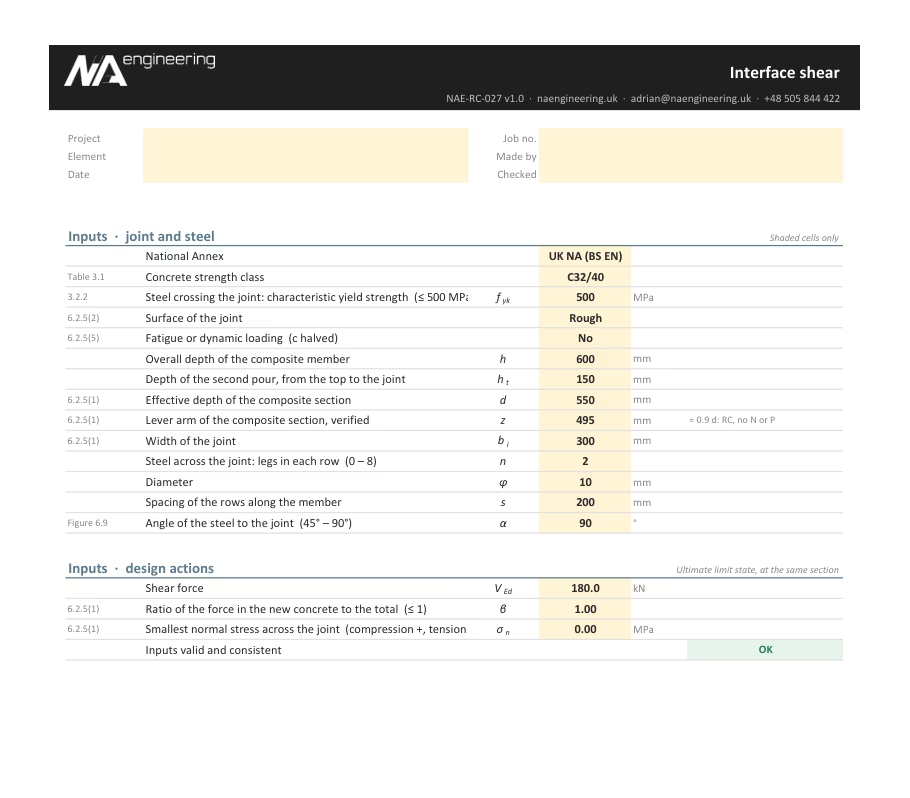
Shear at the joint between concrete cast at different times (precast units with a topping, beams cast in two lifts): adhesion, friction and the steel across it, drawn.
EN 1992-1-1 §6.2.5 · UK NA / PN-EN · .xlsx, no macros
RC-008
Column design
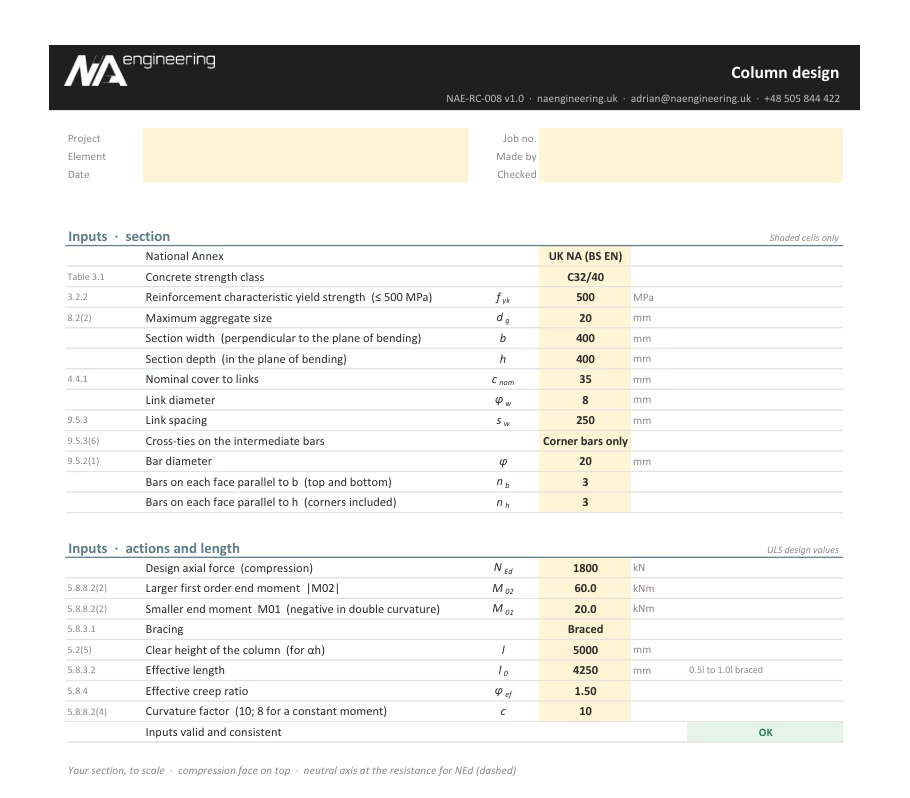
Rectangular column under axial force and bending: slenderness, imperfections, nominal curvature second order moment and an N-M interaction curve by strain compatibility.
EN 1992-1-1 §5.8, §6.1, §9.5 · UK NA / PN-EN · .xlsx, no macros
RC-041
Circular column
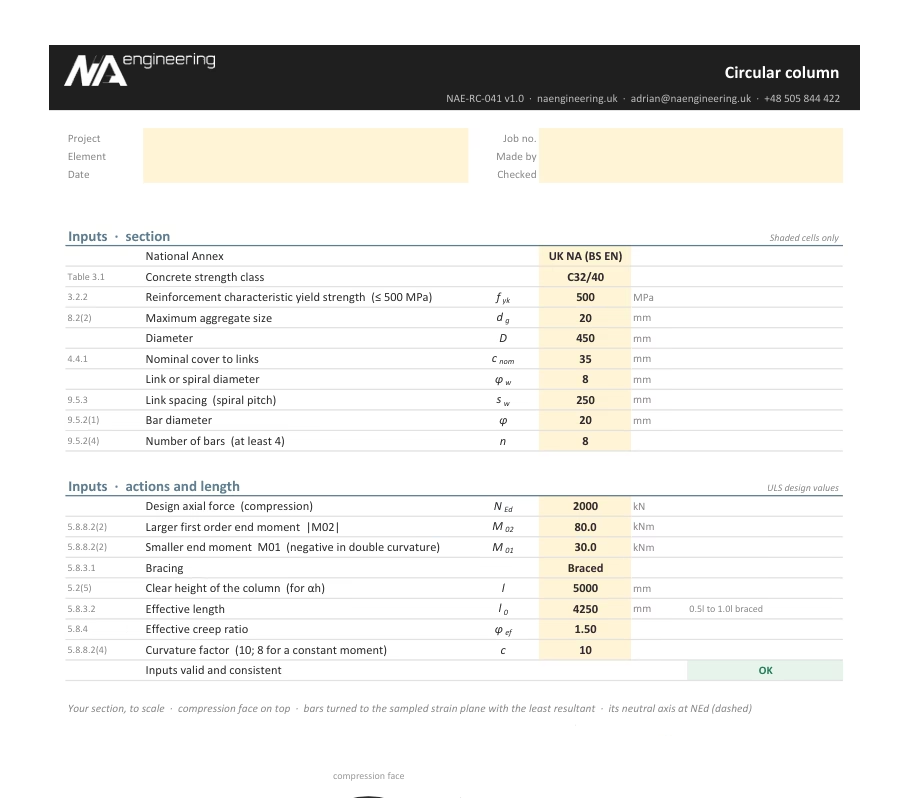
Circular column under axial force and moment: slenderness, nominal curvature second order moment, and N-M interaction curves for both bar orientations, drawn.
EN 1992-1-1 §5.8, §6.1, §9.5 · UK NA / PN-EN · .xlsx, no macros
RC-042
Biaxial bending
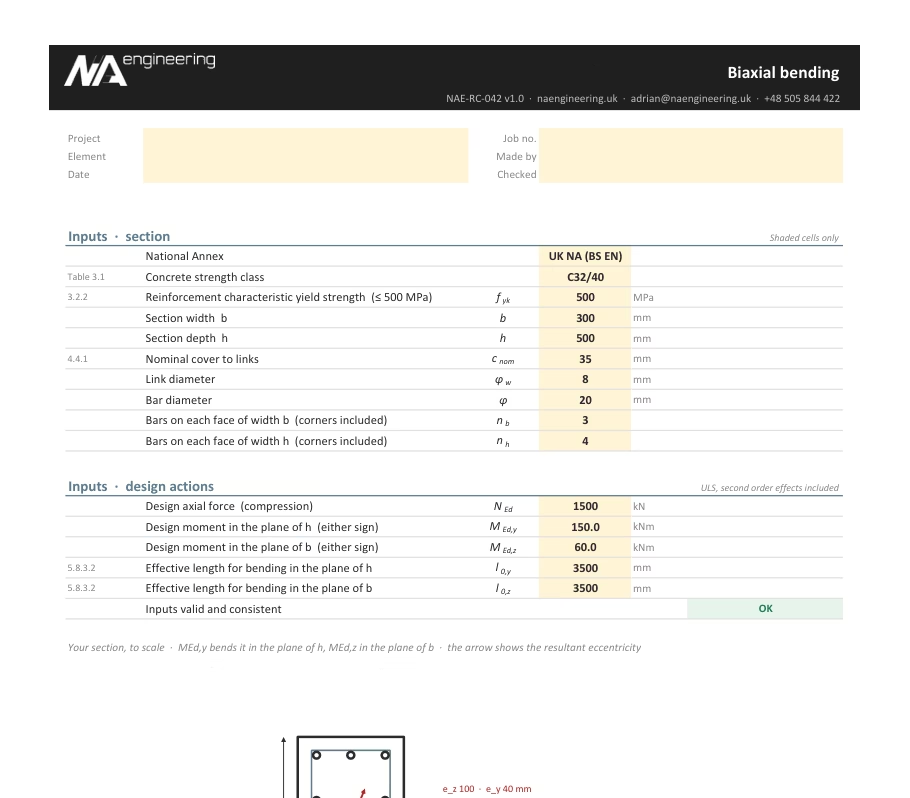
Rectangular column with moments about both axes: the criteria for separate checks, uniaxial resistances at NEd by strain compatibility and the interaction (5.39), drawn.
EN 1992-1-1 §5.8.9, §6.1 · UK NA / PN-EN · .xlsx, no macros
RC-043
Section N-M interaction
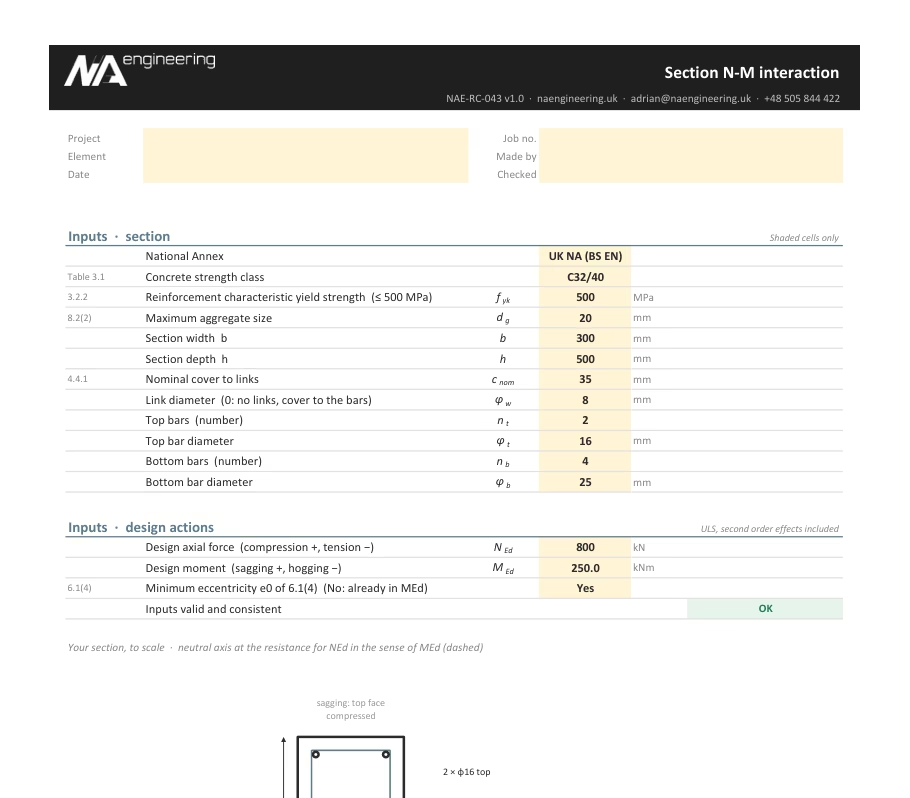
Rectangular section with unequal top and bottom bars under compression or tension and a moment of either sign: the full N-M diagram and the resistances at NEd, drawn.
EN 1992-1-1 §6.1 · UK NA / PN-EN · .xlsx, no macros
RC-037
Column effective length
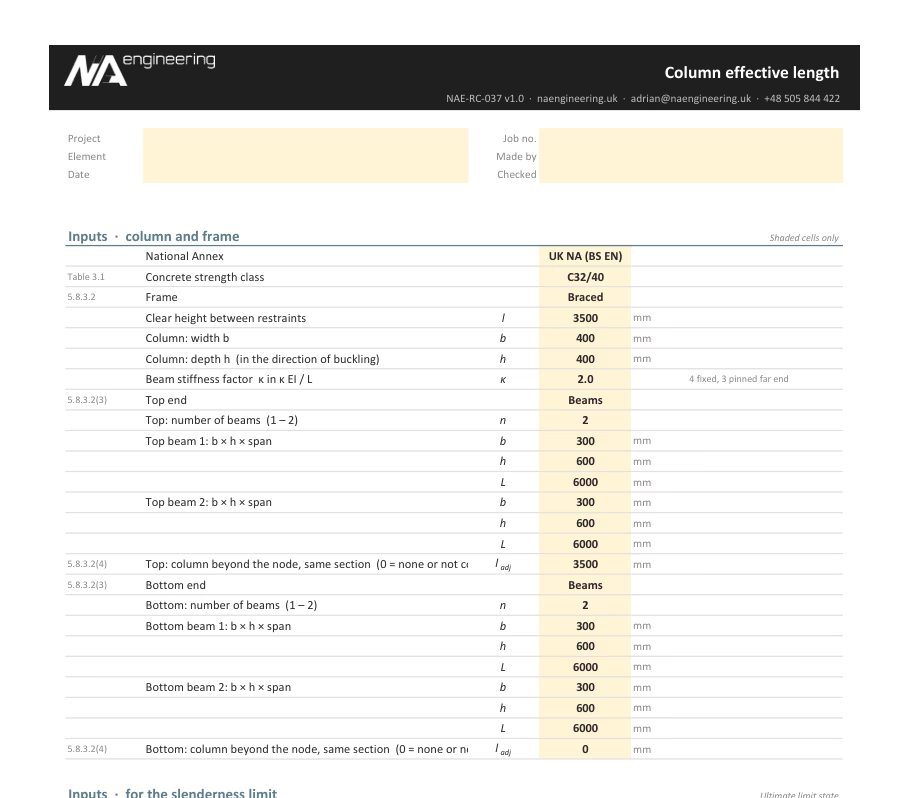
Effective length of a braced or unbraced column from the beams or foundation at each end, its slenderness and the limit for second-order effects, drawn.
EN 1992-1-1 §5.8.3 · UK NA / PN-EN · .xlsx, no macros
RC-009
Corbel
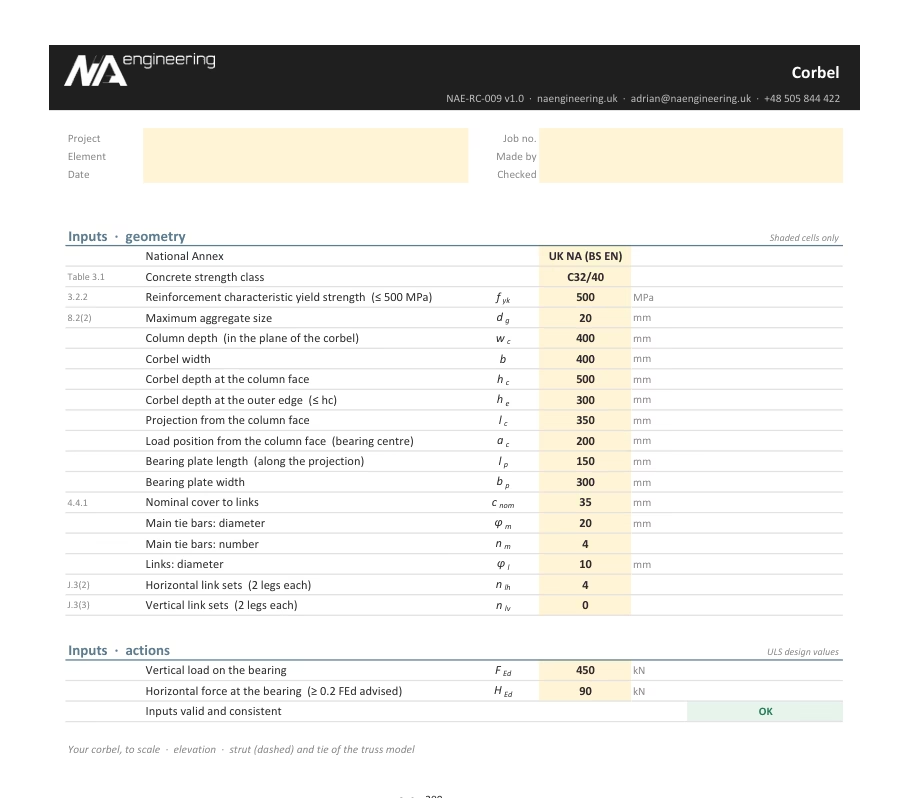
Short corbel on a column: strut-and-tie model, main tie, bearing and lower node stresses, shear limit and the horizontal or vertical links of Annex J.3.
EN 1992-1-1 §6.5, Annex J.3 · UK NA / PN-EN · .xlsx, no macros
RC-044
Deep beam
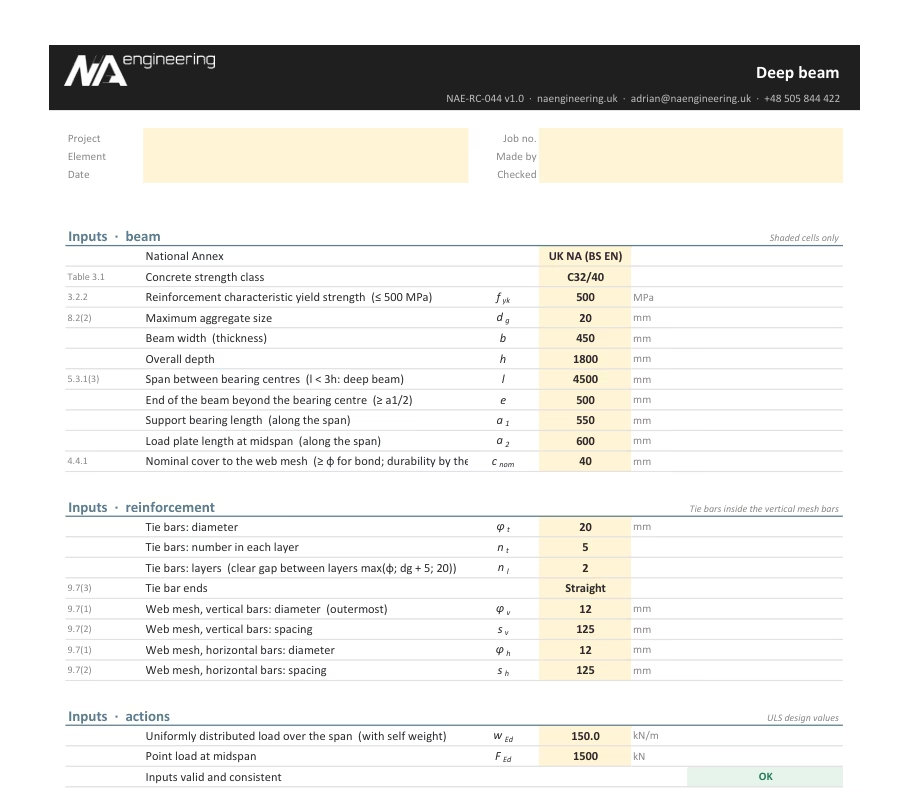
Simply supported deep beam under a UDL and a midspan point load by strut-and-tie: tie, nodes, bearings, bottle struts, tie anchorage and the web mesh of 9.7, drawn.
EN 1992-1-1 §6.5, §9.7 · UK NA / PN-EN · .xlsx, no macros
RC-046
Half joint
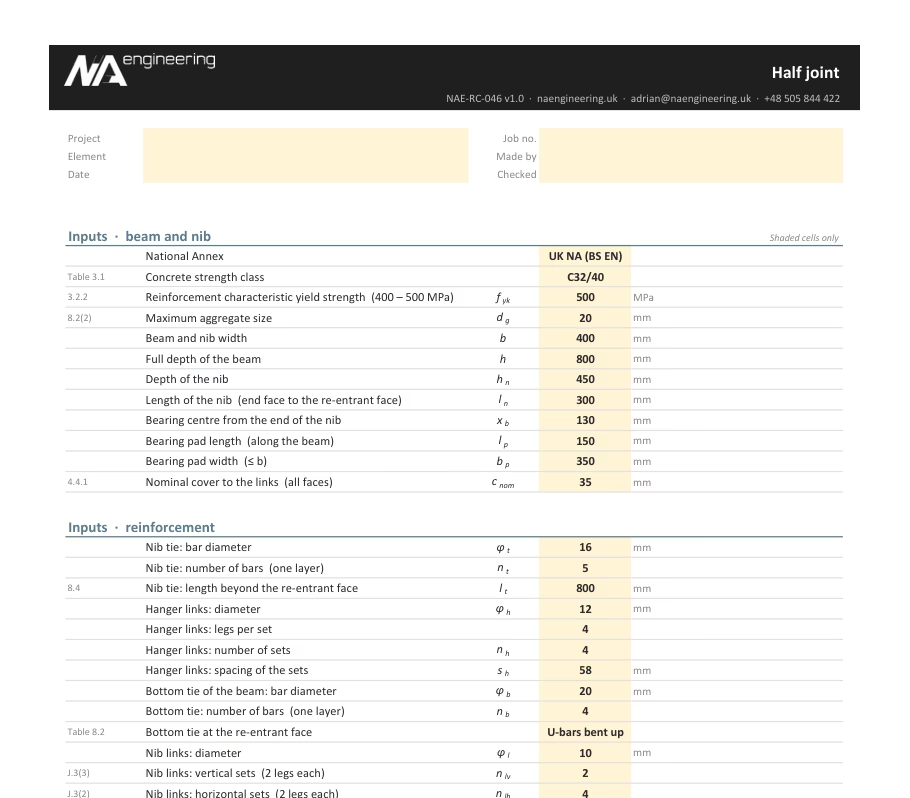
Dapped end of a beam on a bearing under its nib: strut-and-tie model with vertical hanger links, nib tie, bottom tie, node and strut stresses and anchorages, drawn.
EN 1992-1-1 §6.5, §10.9.4.6 · UK NA / PN-EN · .xlsx, no macros
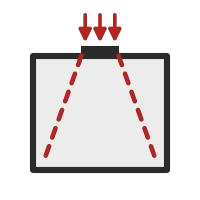
RC-029
Partially loaded area
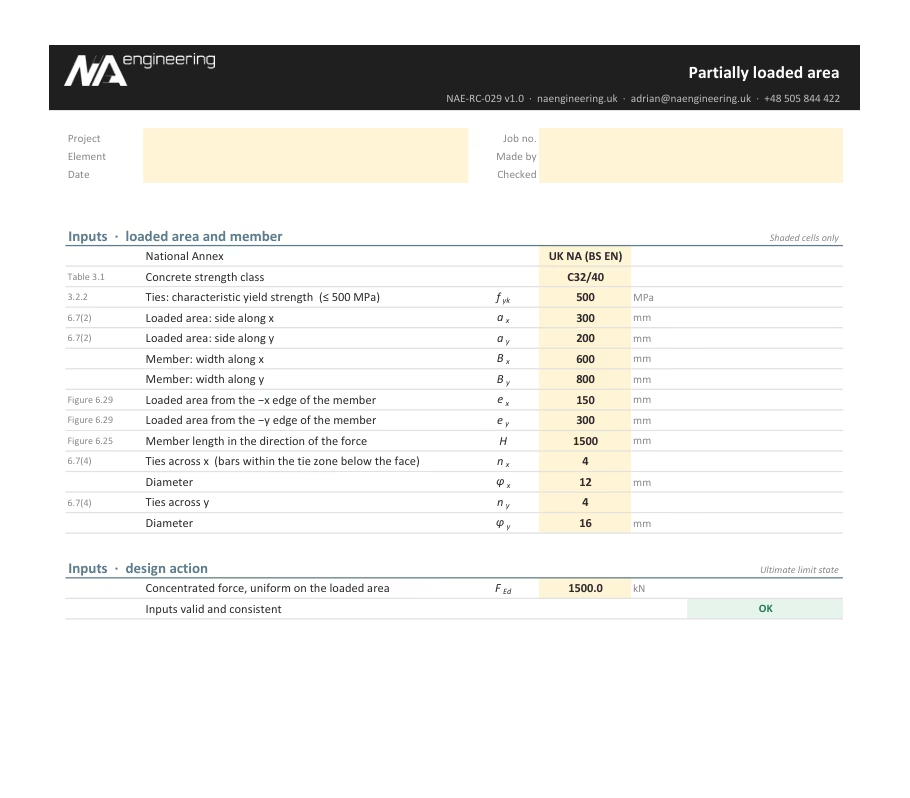
Bearing under a concentrated force on the end of a member: FRdu with its 3 fcd cap and the transverse ties in both directions from the stress fields, drawn in plan.
EN 1992-1-1 §6.7, §6.5.3 · UK NA / PN-EN · .xlsx, no macros
Serviceability
Cracking and deflection checks. Back to the list ↑
RC-003
Crack width
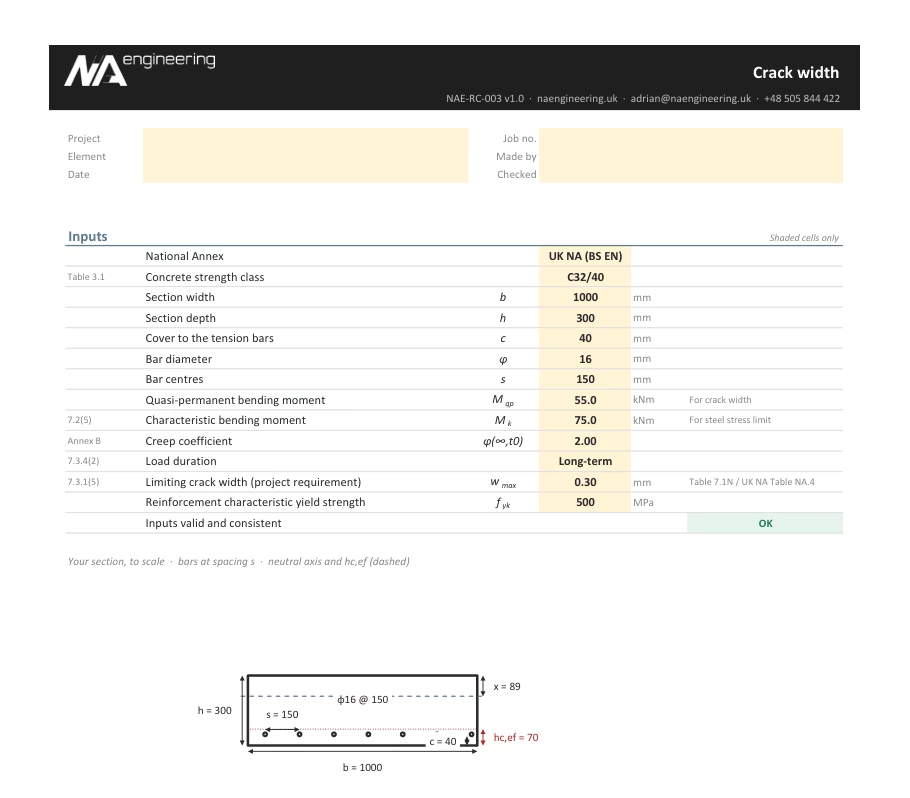
Calculated crack width of a rectangular section in bending, minimum reinforcement and the steel stress limit under the characteristic moment.
EN 1992-1-1 §7.3 · UK NA / PN-EN · .xlsx, no macros
RC-016
Crack control by tables
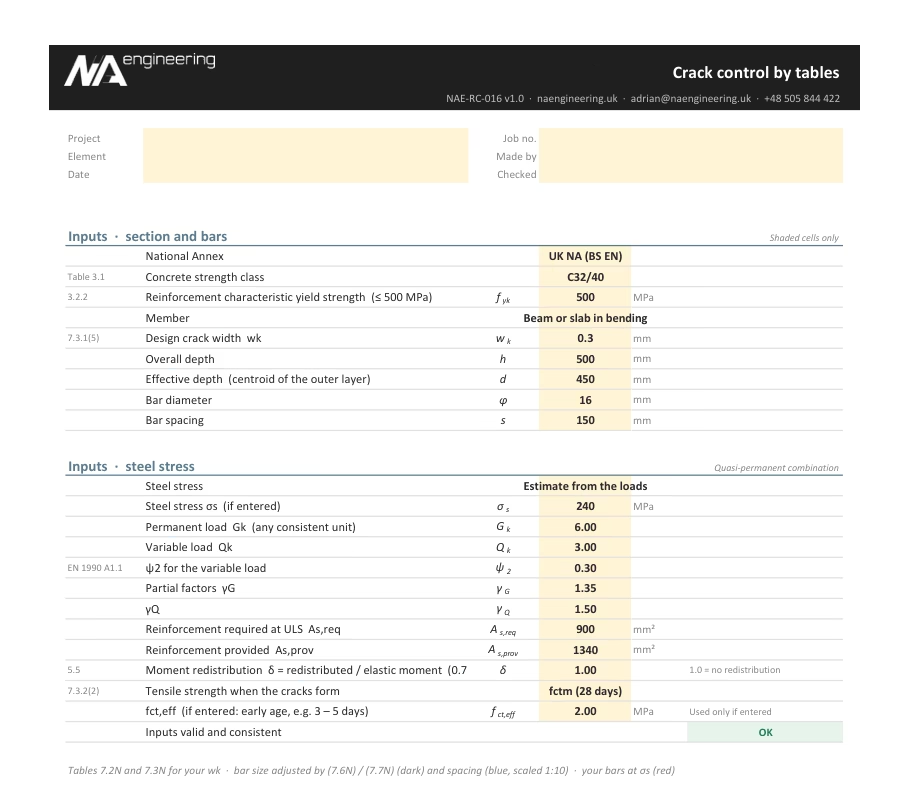
Maximum bar size and spacing for a crack width (Tables 7.2N, 7.3N) from the quasi-permanent steel stress, with the (7.6N) adjustment and the slab exemption.
EN 1992-1-1 §7.3.3 · UK NA / PN-EN · .xlsx, no macros
RC-022
Early-age thermal cracking
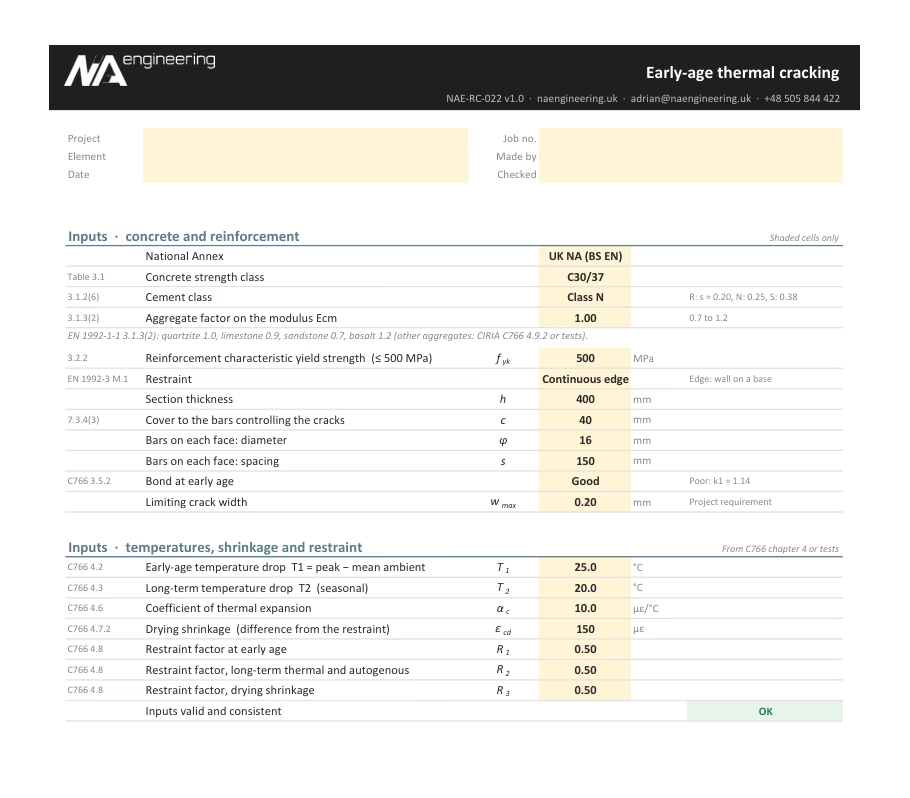
Restrained thermal and shrinkage strain of a wall or slab by the CIRIA C766 method: risk of cracking, minimum steel, crack spacing and width for edge or end restraint.
CIRIA C766, EN 1992-3 Annex M · UK NA / PN-EN · .xlsx, no macros
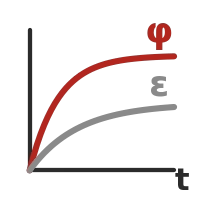
RC-039
Creep and shrinkage
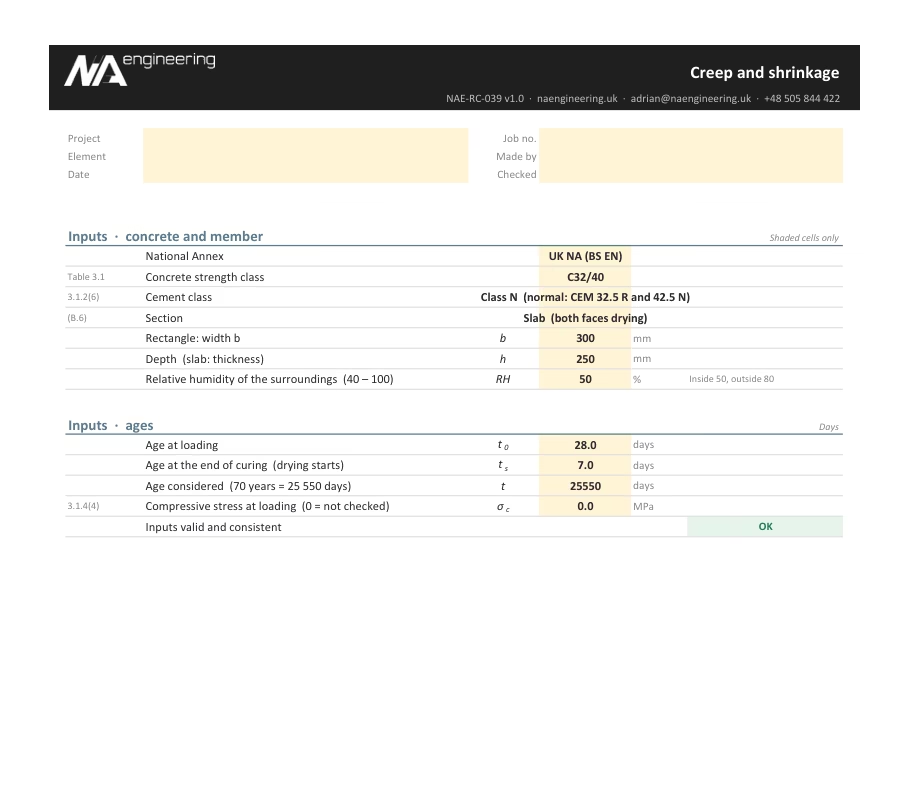
Creep coefficient and drying plus autogenous shrinkage strain at any age from the cement, humidity and member size, with their development over time, drawn.
EN 1992-1-1 §3.1.4, Annex B · UK NA / PN-EN · .xlsx, no macros
RC-005
Deflection · span/depth
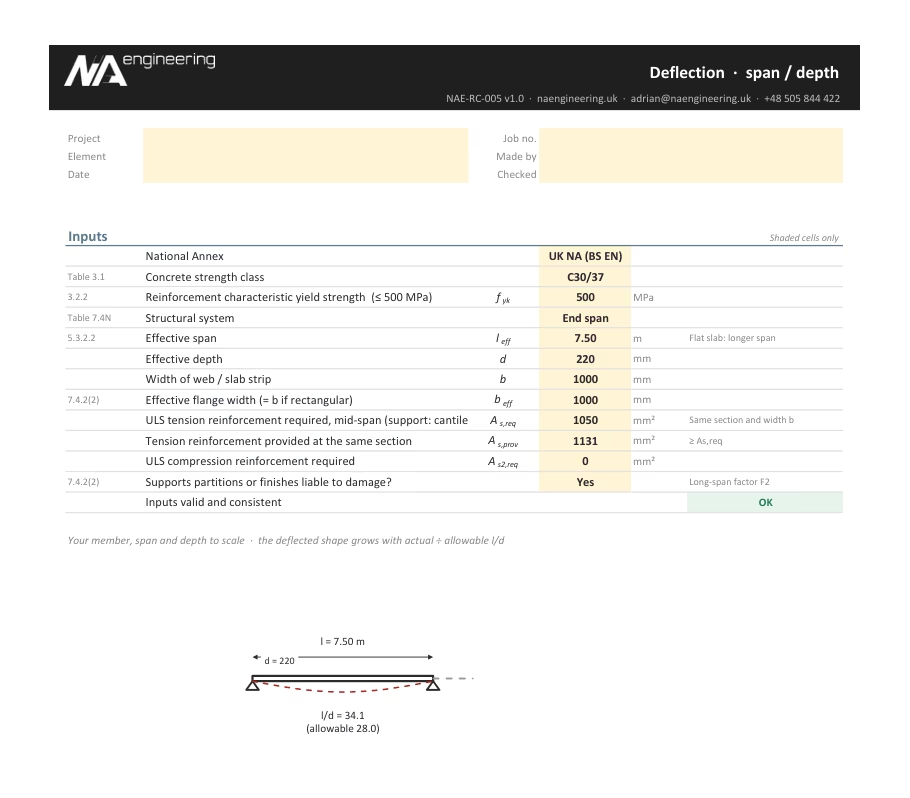
Limiting span to effective depth ratio for beams and slabs, with the flange, long-span and steel stress factors of the UK or Polish annex.
EN 1992-1-1 §7.4.2 · UK NA / PN-EN · .xlsx, no macros
RC-033
Deflection by calculation
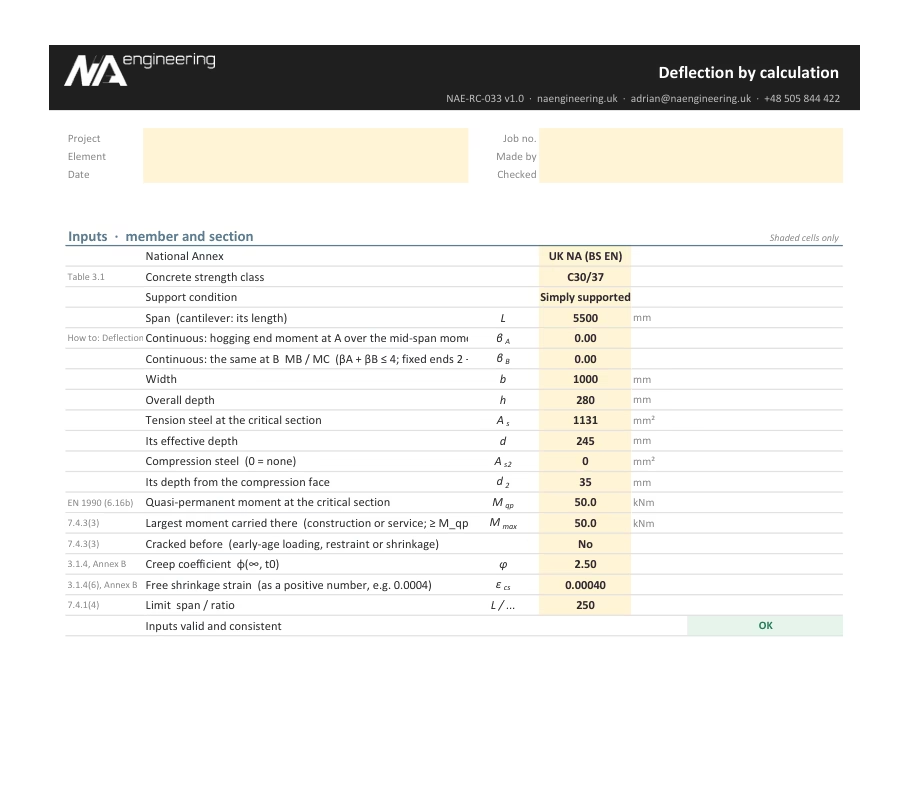
Long-term deflection from curvatures: cracked and uncracked sections, creep and shrinkage, simple, continuous or cantilever spans against L/250, drawn.
EN 1992-1-1 §7.4.3 · UK NA / PN-EN · .xlsx, no macros
RC-047
Stress limitation
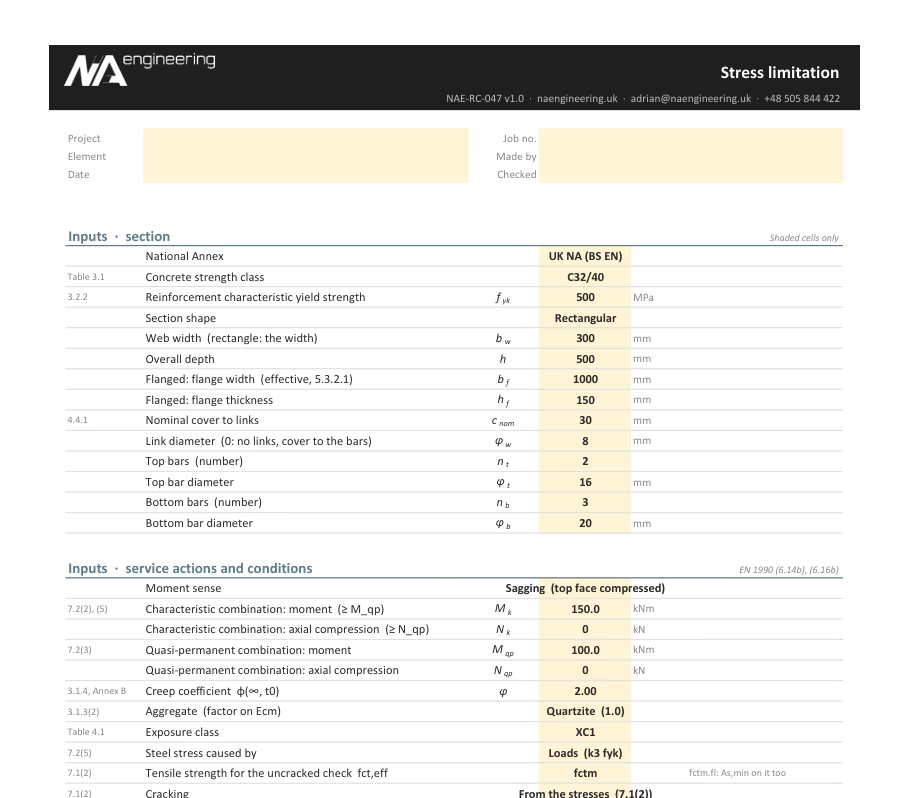
Service stresses of a rectangular or flanged section in bending with optional axial compression, cracked or uncracked, short and long term, against k1 fck, k2 fck and k3 fyk.
EN 1992-1-1 §7.2 · UK NA / PN-EN · .xlsx, no macros
Foundations and walls
Pads, combined footings, pile caps, retaining and basement walls. Back to the list ↑
RC-006
Pad footing
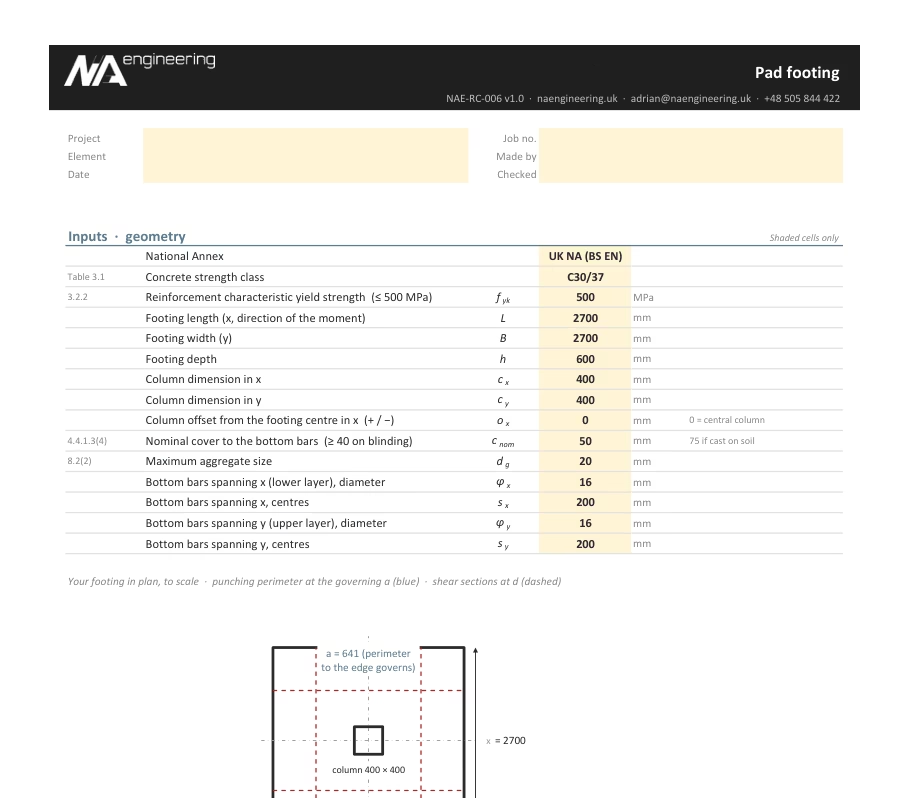
Rectangular pad under one column, anywhere on the base: bearing with partial contact, bending at the column faces, one-way shear and punching at the column base.
EN 1992-1-1 §6.2, §6.4.4, §9.8 · UK NA / PN-EN · .xlsx, no macros
RC-028
Combined footing
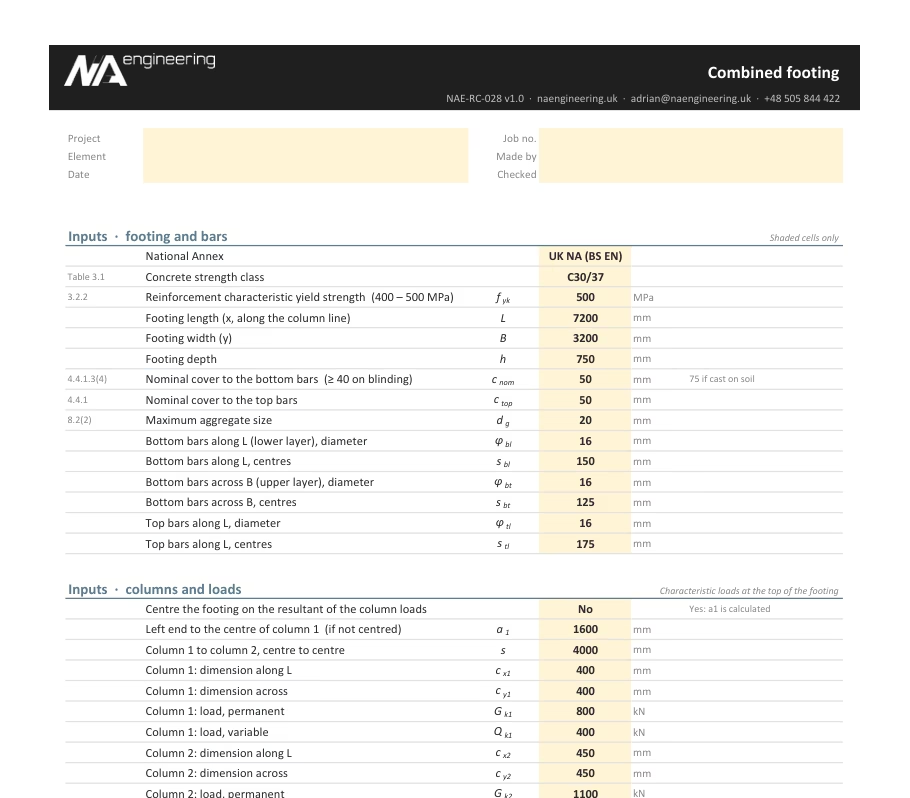
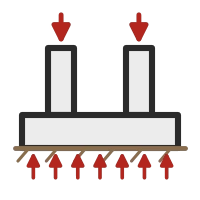
Rectangular footing under two columns, optionally centred on the load: bearing, actions along the base, top and bottom bars, transverse strips and punching at both columns.
EN 1992-1-1 §6.1, §6.2, §6.4.4, §9.3 · UK NA / PN-EN · .xlsx, no macros
RC-030
Strip footing
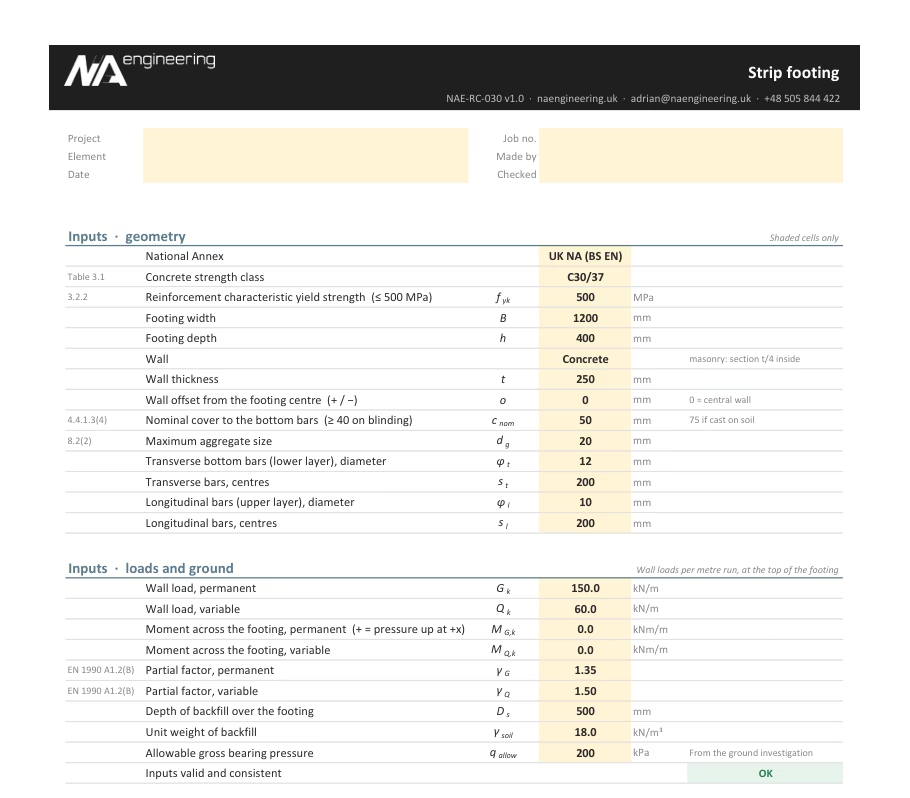
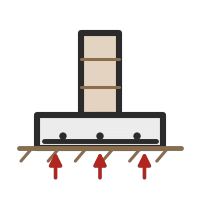
Reinforced strip footing under a concrete or masonry wall, per metre: bearing, eccentric loads, transverse bending and shear, distribution bars, drawn with pressure.
EN 1992-1-1 §6.2, §9.3, §9.8 · UK NA / PN-EN · .xlsx, no macros
RC-032
Plain concrete footing
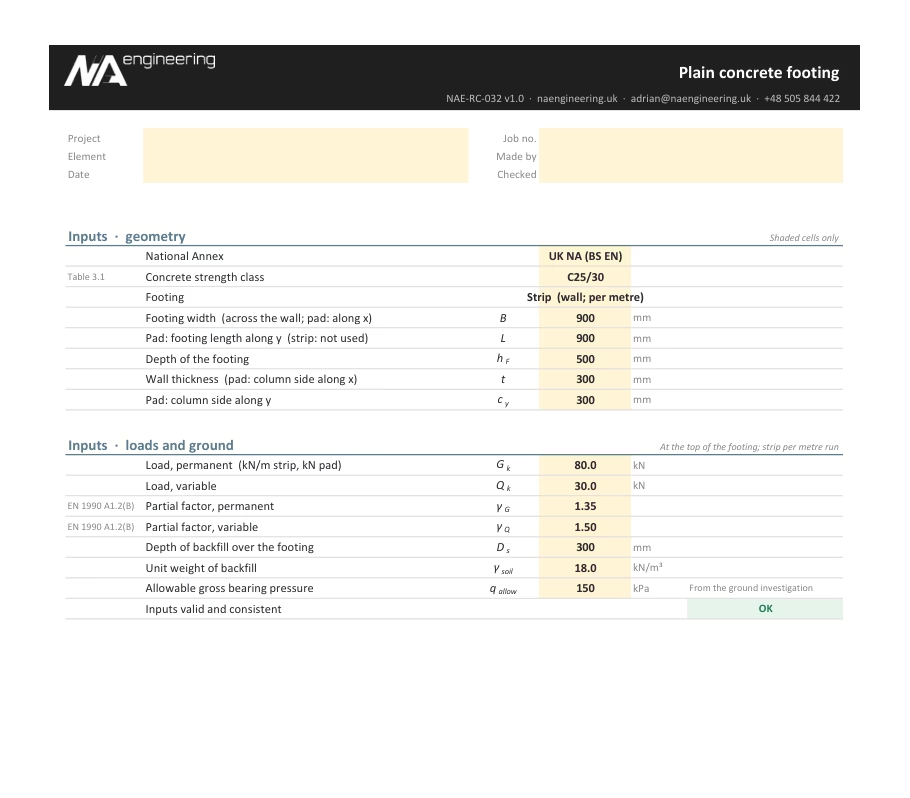
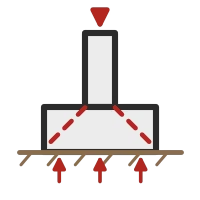
Unreinforced strip or pad footing under an axial load: least depth for the projection by (12.13) with αct,pl from both annexes, and the bearing pressure, drawn.
EN 1992-1-1 §12.9.3 · UK NA / PN-EN · .xlsx, no macros
RC-007
Pile cap
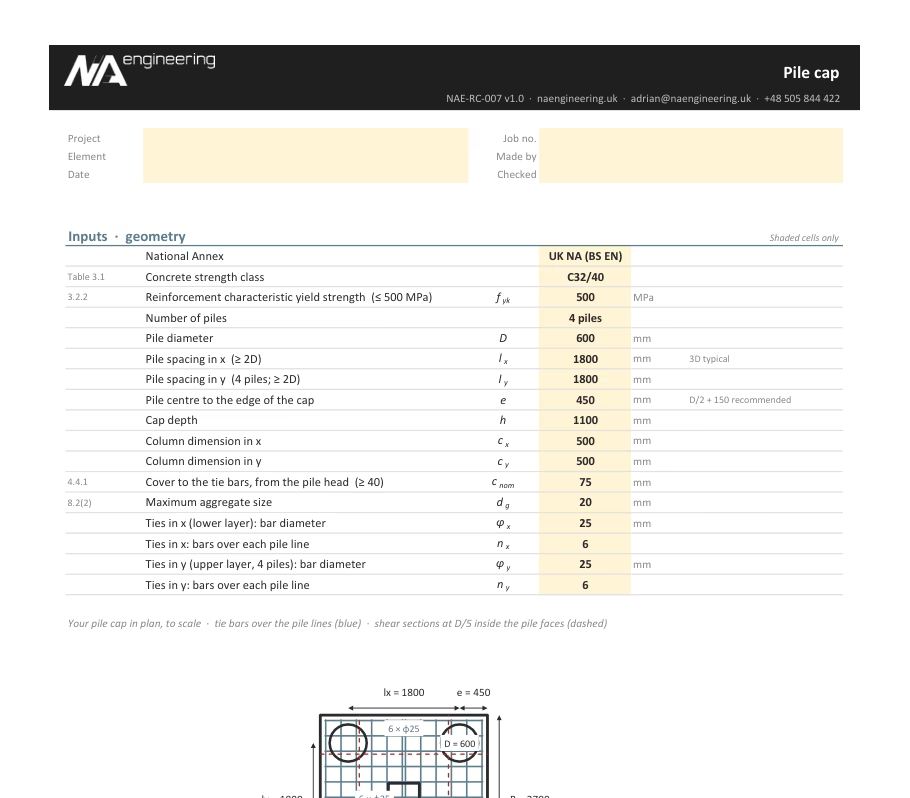
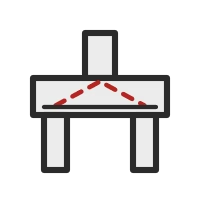
Two- or four-pile cap under a central column: truss tie forces, bars over the piles, shear across the cap with the 2d/av enhancement, column face and pile loads.
EN 1992-1-1 §6.2, §6.5, §9.8.1 · UK NA / PN-EN · .xlsx, no macros
RC-011
Retaining wall
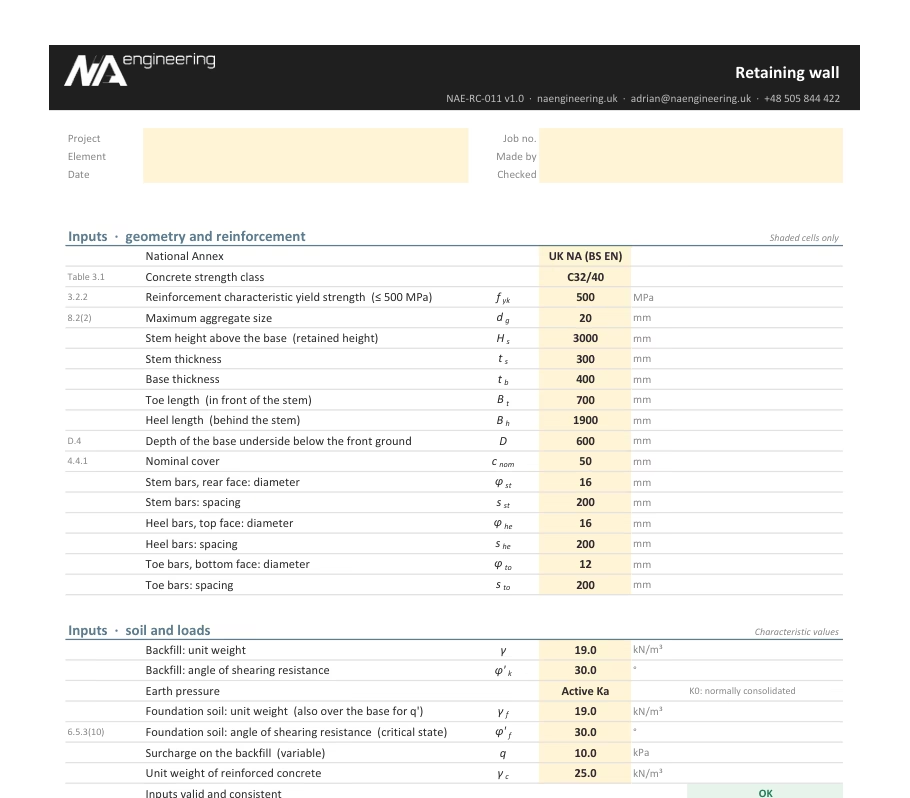
Cantilever retaining wall: earth pressure, sliding, eccentricity and drained bearing (UK DA1 / PL DA2*), with the stem, heel and toe reinforcement.
EN 1997-1 §9, EN 1992-1-1 · UK NA / PN-EN · .xlsx, no macros
RC-020
Basement wall
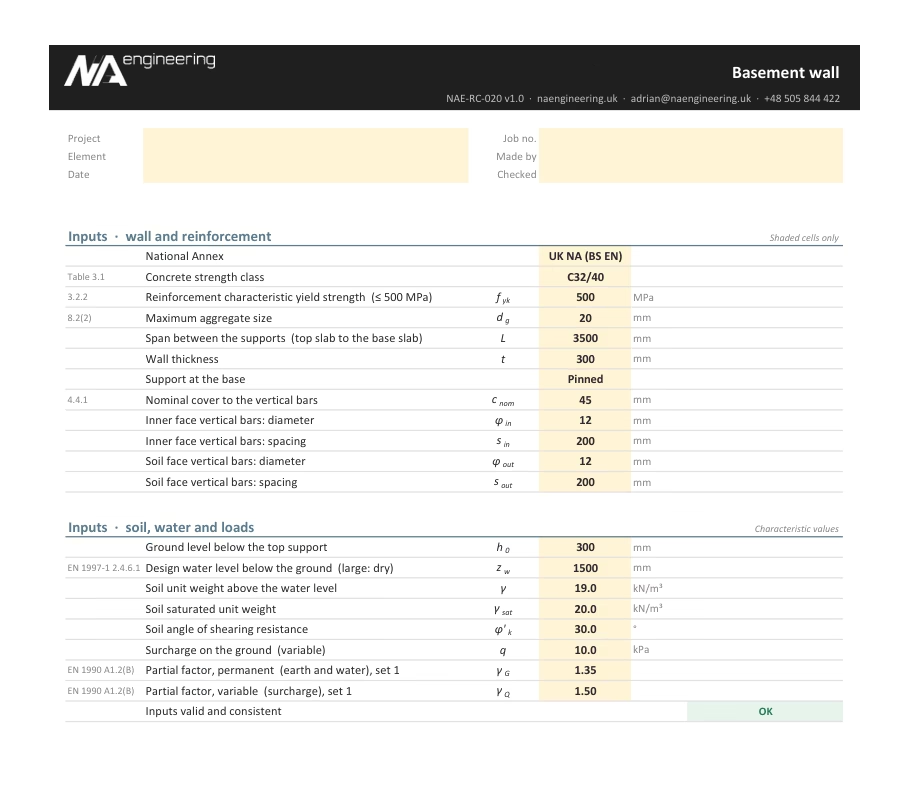
Wall propped by the floor slab, pinned or fixed at the base: earth pressure at rest, ground water and surcharge, moment diagram, both faces' vertical bars and shear.
EN 1997-1 §9.5, EN 1992-1-1 §6, §9.6 · UK NA / PN-EN · .xlsx, no macros
RC-038
Plain concrete wall
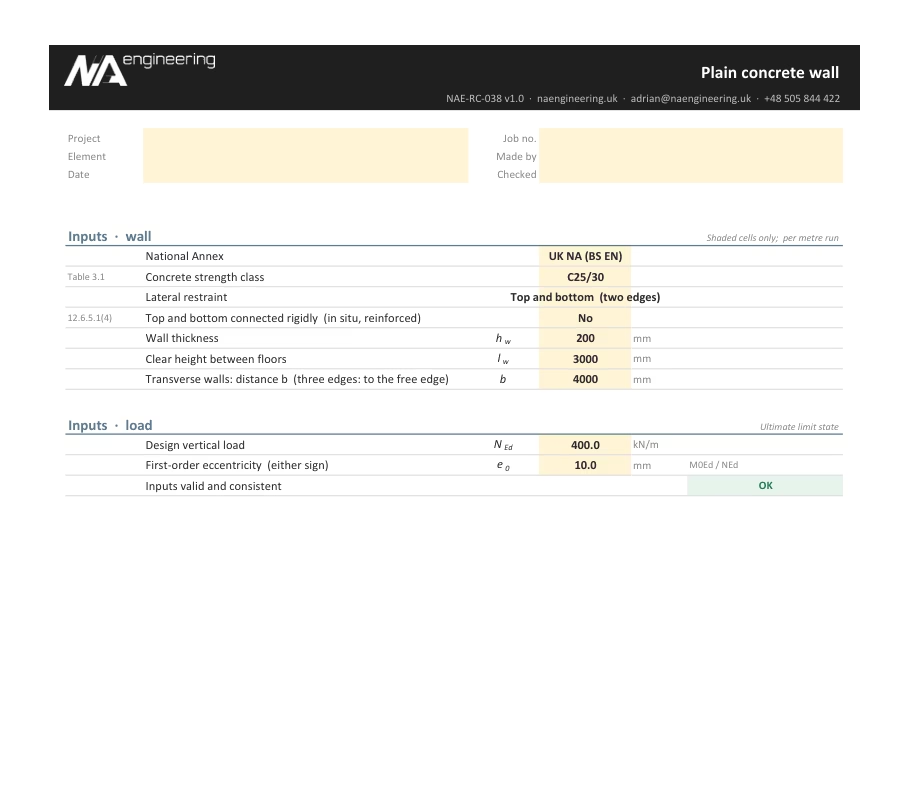
Unreinforced braced wall per metre: effective length from its restrained edges, the eccentricity factor, axial resistance and the least thickness, drawn.
EN 1992-1-1 §12.6.5, §12.9.1 · UK NA / PN-EN · .xlsx, no macros
RC-045
Reinforced wall
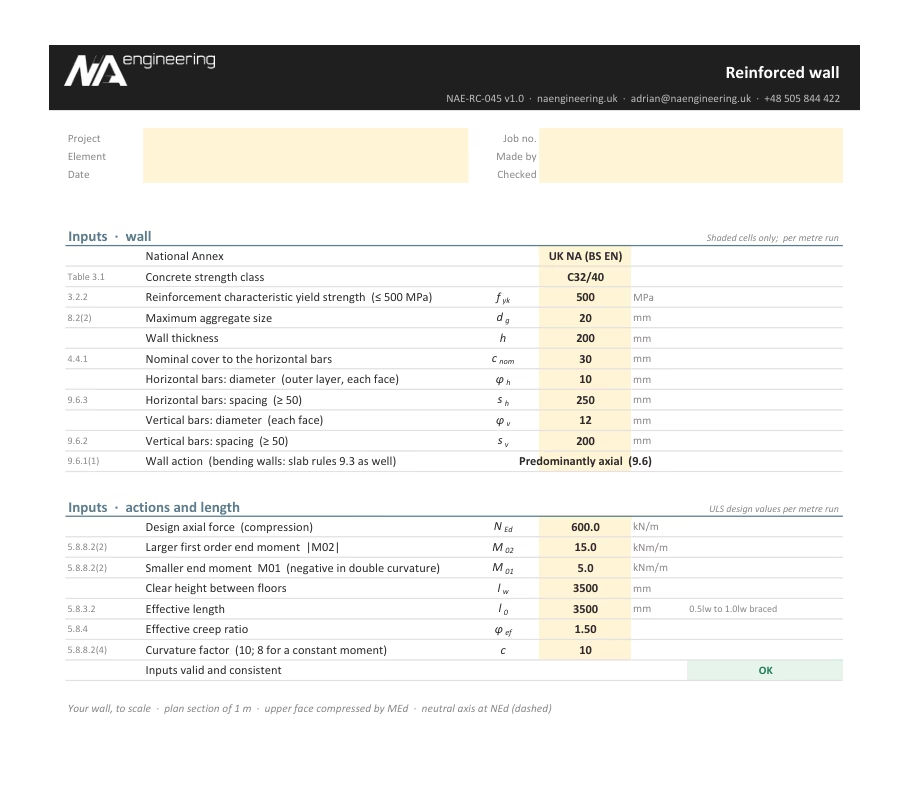
Braced reinforced concrete wall per metre: slenderness, imperfection, nominal curvature second order moment, N-M resistance with two bar layers and the wall detailing rules, drawn.
EN 1992-1-1 §5.8, §6.1, §9.6 · UK NA / PN-EN · .xlsx, no macros
Fire and detailing
Fire resistance, bar areas, anchorage, laps and bar scheduling. Back to the list ↑
RC-014
Fire resistance
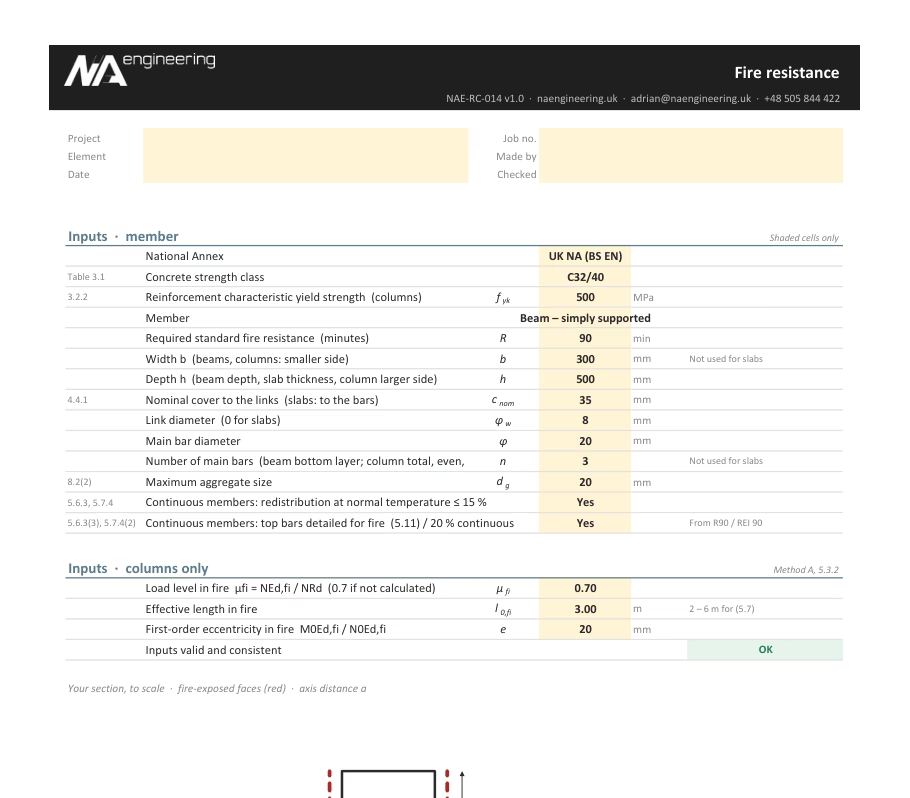
Tabulated fire design of beams, slabs and flat slabs (minimum size and axis distance) and columns by method A, for R30 to R240.
EN 1992-1-2 §5 · UK NA / PN-EN · .xlsx, no macros
RC-010
Bar areas
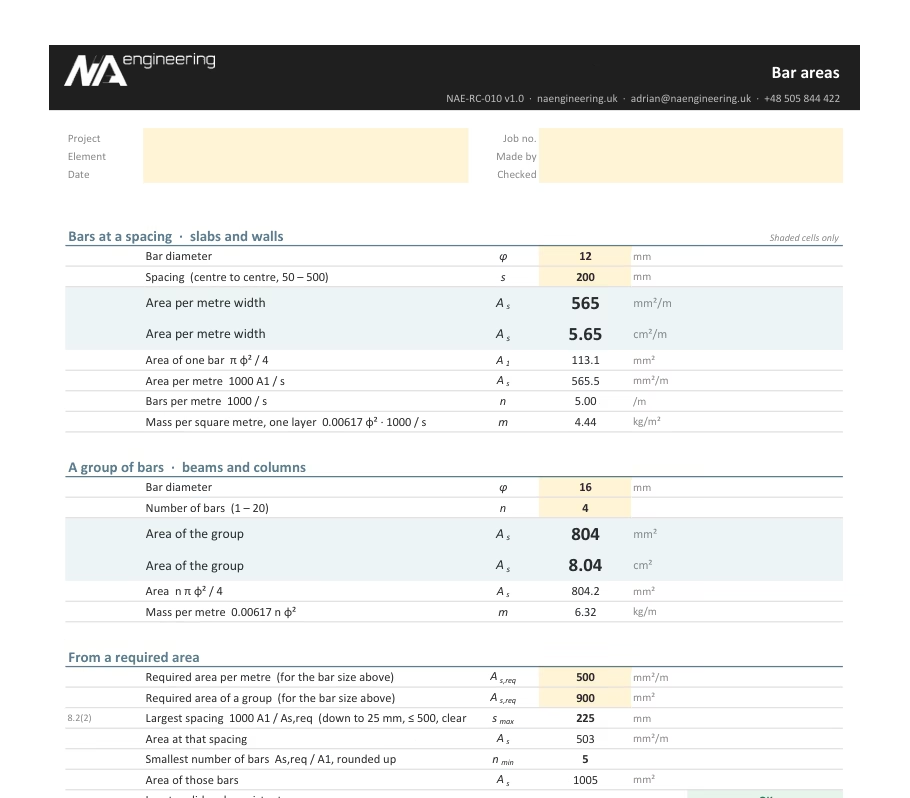
Steel area of bars at a spacing (mm²/m, cm²/m) or of a group of bars, the spacing or number needed for a required area, and full tables for 6–40 mm bars.
BS 4449 / PN-EN 10080 bar sizes · UK NA / PN-EN · .xlsx, no macros
RC-001
Anchorage & lap lengths
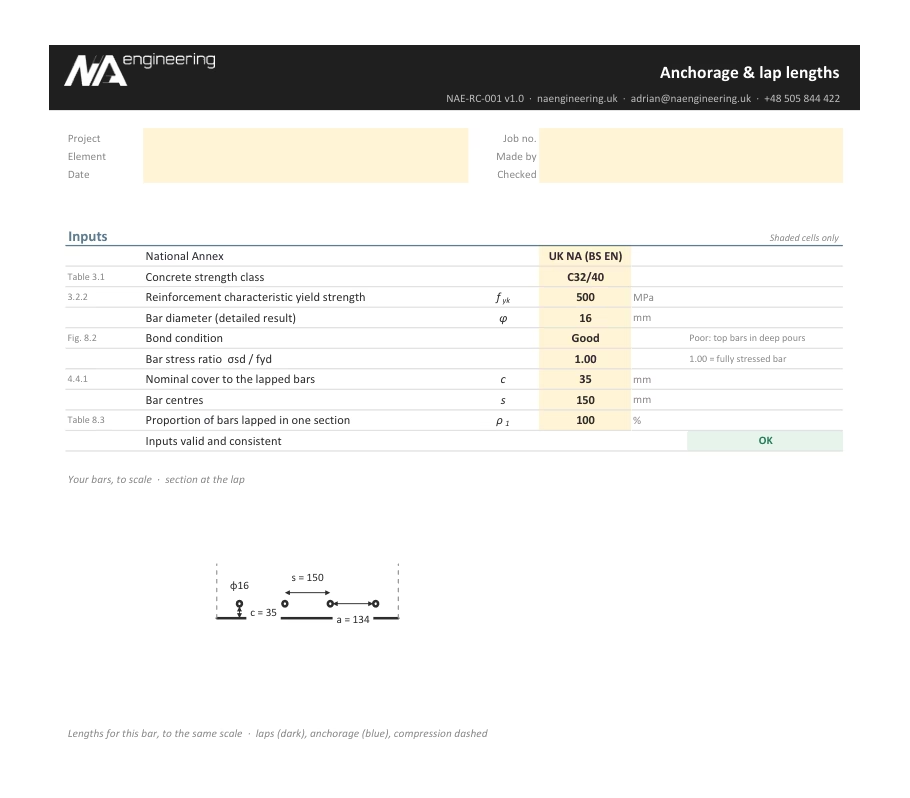
Design anchorage and lap lengths of ribbed bars in tension and compression, with a ready-to-use table for 8–40 mm bars.
EN 1992-1-1 §8.4, §8.7 · UK NA / PN-EN · .xlsx, no macros
RC-035
End anchorage
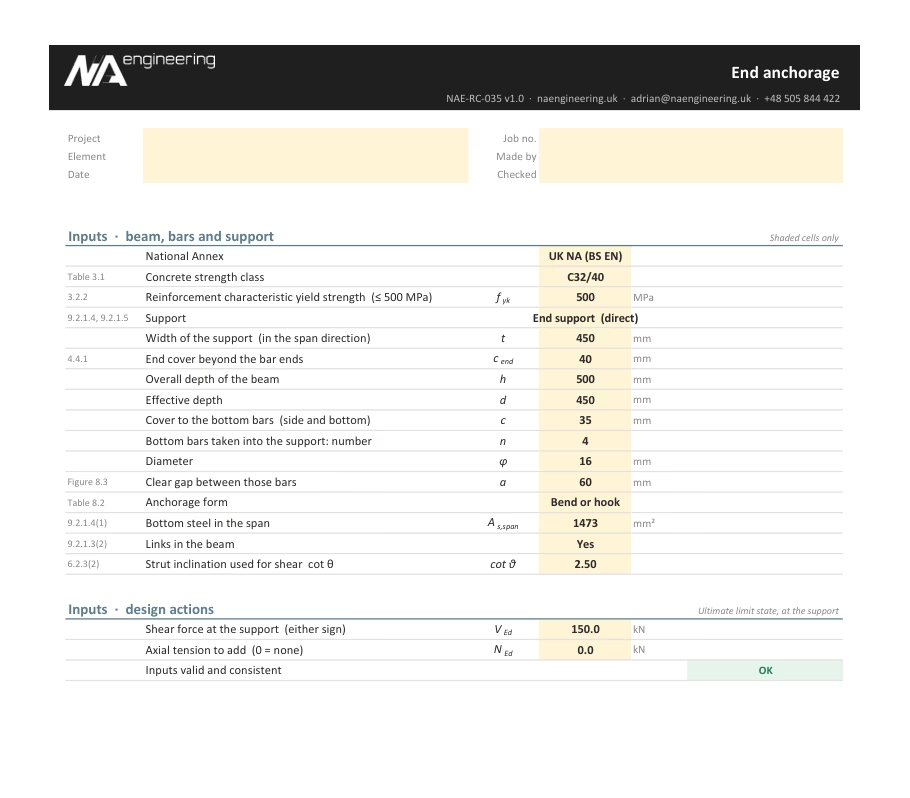
Bottom bars at supports: force from the shifted moment curve, area taken into the support and the anchorage length from its face, end or intermediate, drawn.
EN 1992-1-1 §9.2.1.4, §9.2.1.5, §8.4 · UK NA / PN-EN · .xlsx, no macros
RC-036
Robustness ties
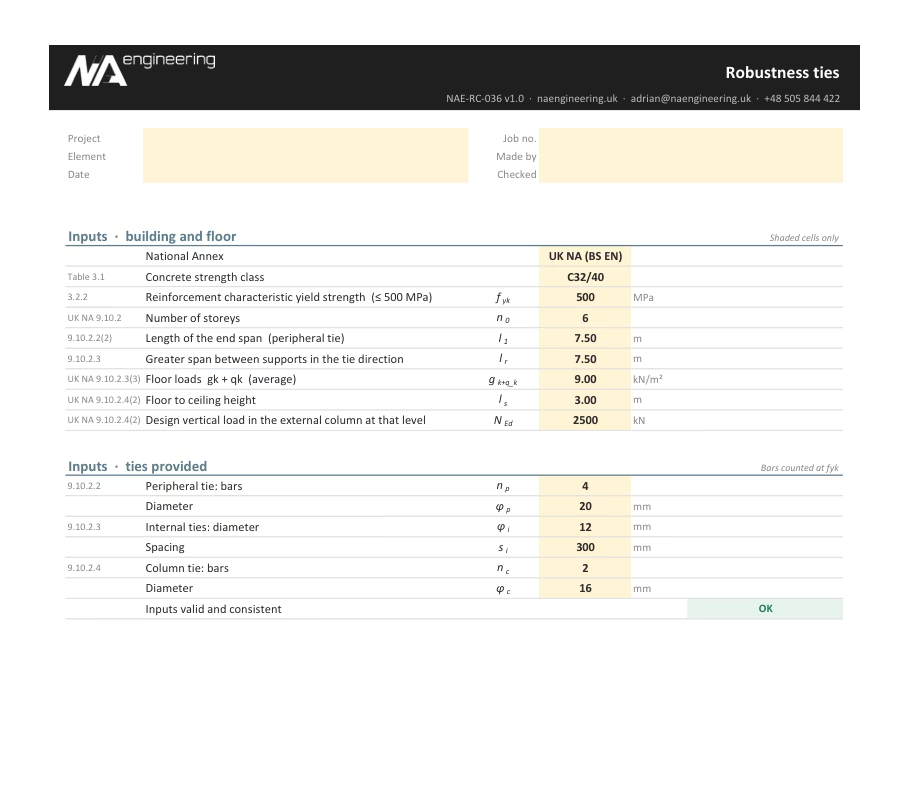
Peripheral, internal and column ties of a framed building with the UK NA or PL values and the steel needed at fyk, drawn on a floor plan.
EN 1992-1-1 §9.10 · UK NA / PN-EN · .xlsx, no macros
RC-034
Precast bearing
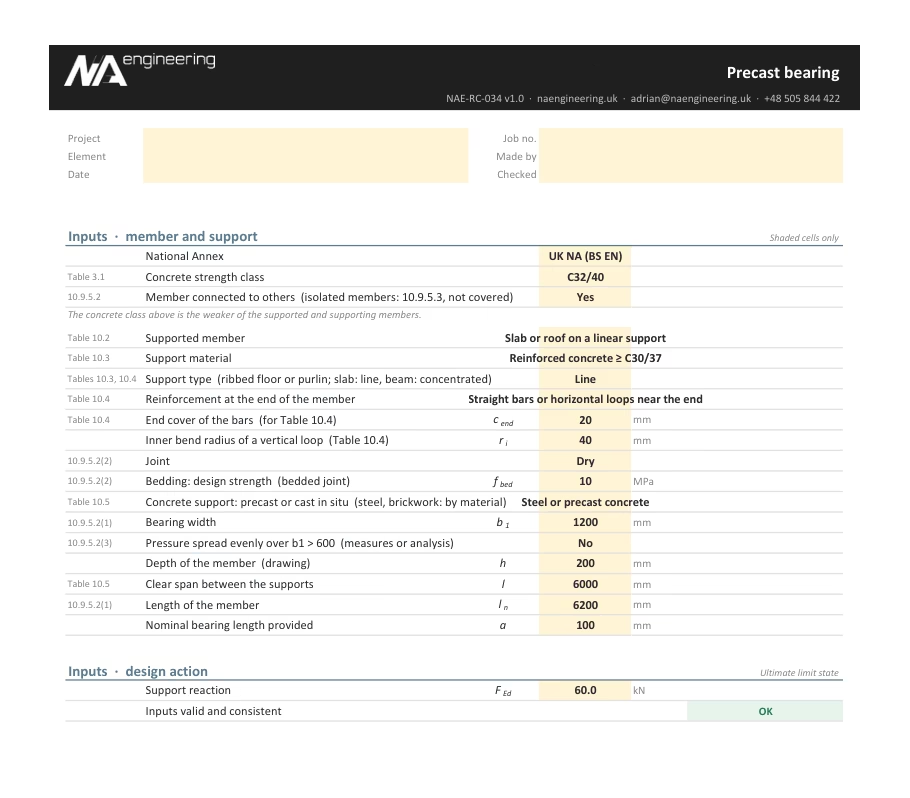
Nominal bearing length of a precast slab, rib or beam: net bearing by stress and Table 10.2, ineffective lengths, tolerances and the 600 mm width rule, drawn.
EN 1992-1-1 §10.9.5 · UK NA / PN-EN · .xlsx, no macros
BBS-001
Bar bending schedule
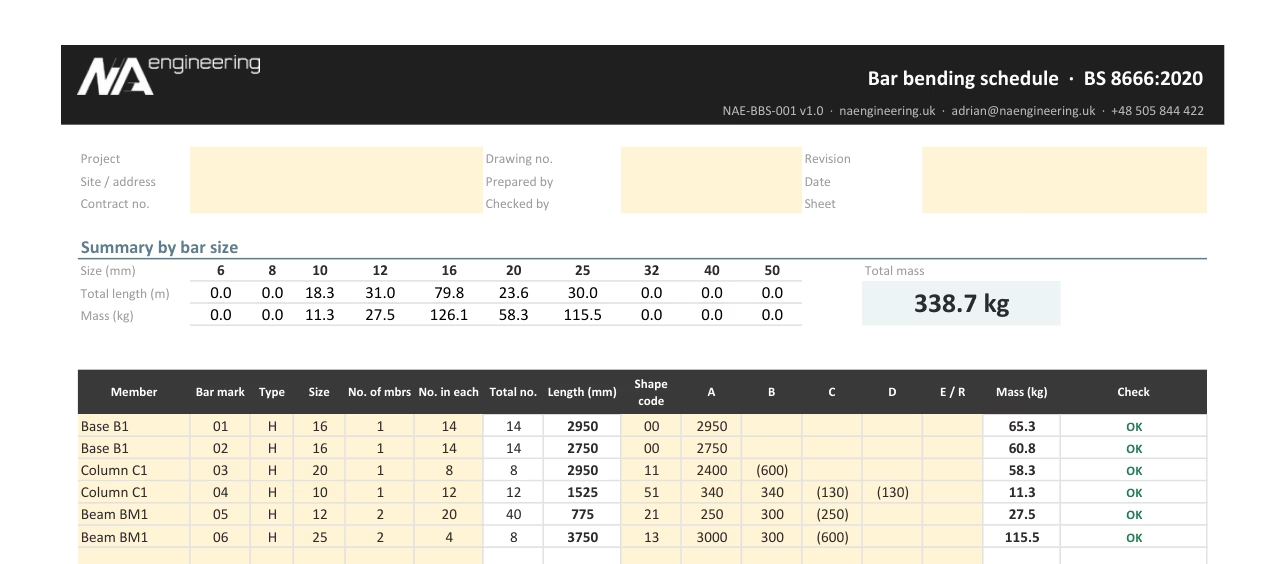
Schedule template with cutting lengths from the shape codes, masses by bar size and a live sketch of any bar mark, plus a reference sheet of all the BS 8666 shape codes.
BS 8666:2020 · UK NA / PN-EN · .xlsx, no macros
Provided free of charge, as is, for use by competent engineers. The user is responsible for the input and for verifying the results. See the About sheet in each file for scope, limitations and references.